Leave a Message

Thank you for your message. We will be in touch with you shortly.

10042 RAFTER S TRL
10042 RAFTER S TRL
10042 RAFTER S TRL
10042 RAFTER S TRL
10042 RAFTER S TRL
10042 RAFTER S TRL
10042 RAFTER S TRL
10042 RAFTER S TRL
10042 RAFTER S TRL
10042 RAFTER S TRL
10042 RAFTER S TRL
10042 RAFTER S TRL
10042 RAFTER S TRL
10042 RAFTER S TRL
10042 RAFTER S TRL
10042 RAFTER S TRL
10042 RAFTER S TRL
10042 RAFTER S TRL
10042 RAFTER S TRL
10042 RAFTER S TRL
10042 RAFTER S TRL
10042 RAFTER S TRL
10042 RAFTER S TRL
10042 RAFTER S TRL
10042 RAFTER S TRL
10042 RAFTER S TRL
10042 RAFTER S TRL
10042 RAFTER S TRL
10042 RAFTER S TRL
10042 RAFTER S TRL
10042 RAFTER S TRL
10042 RAFTER S TRL
10042 RAFTER S TRL
10042 RAFTER S TRL
10042 RAFTER S TRL
10042 RAFTER S TRL
10042 RAFTER S TRL
10042 RAFTER S TRL
10042 RAFTER S TRL
10042 RAFTER S TRL
10042 RAFTER S TRL
10042 RAFTER S TRL
10042 RAFTER S TRL
10042 RAFTER S TRL
10042 RAFTER S TRL
10042 RAFTER S TRL
10042 RAFTER S TRL
10042 RAFTER S TRL
10042 RAFTER S TRL
10042 RAFTER S TRL
10042 RAFTER S TRL
10042 RAFTER S TRL
10042 RAFTER S TRL
10042 RAFTER S TRL
10042 RAFTER S TRL
10042 RAFTER S TRL
10042 RAFTER S TRL
10042 RAFTER S TRL
10042 RAFTER S TRL
10042 RAFTER S TRL
10042 RAFTER S TRL
10042 RAFTER S TRL
10042 RAFTER S TRL
10042 RAFTER S TRL
10042 RAFTER S TRL
10042 RAFTER S TRL
10042 RAFTER S TRL
10042 RAFTER S TRL
10042 RAFTER S TRL
VIEW PHOTOS
$1,300,000

10042 RAFTER S TRL

5 Beds 5 Baths 4,122 Sq.Ft. 2 Acres

Description

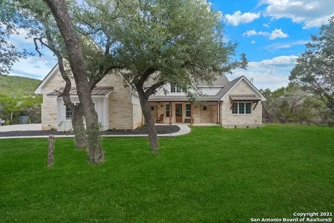
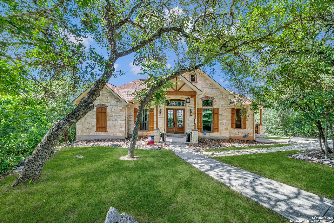
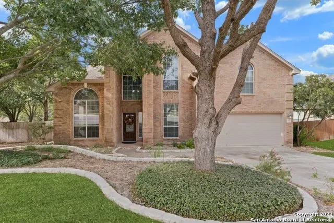
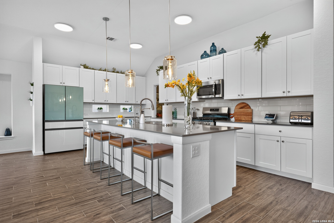
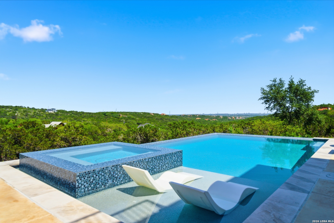
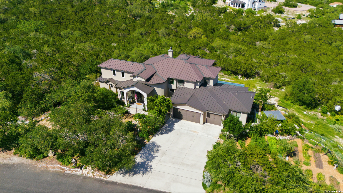
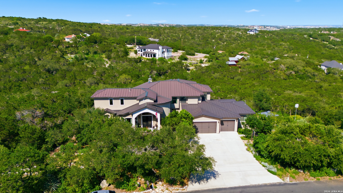
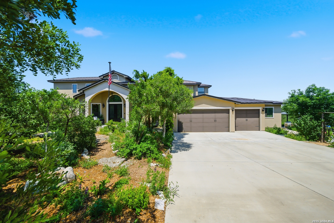
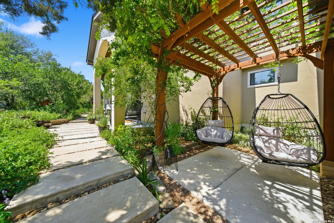
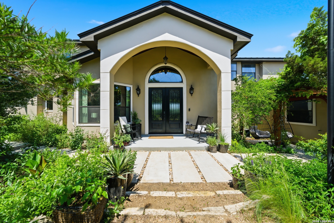
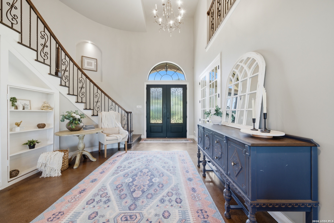
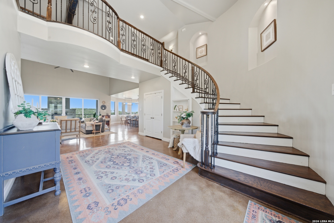
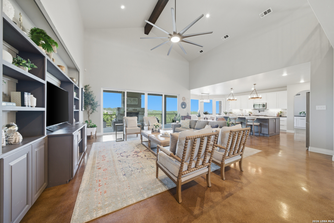
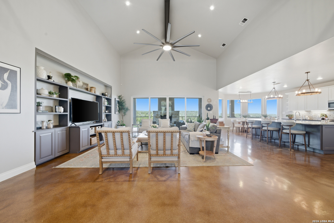
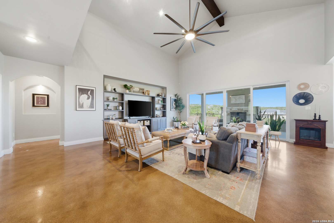
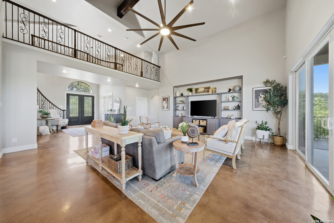
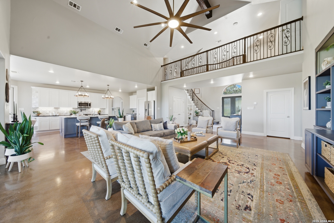
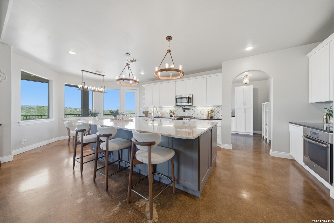
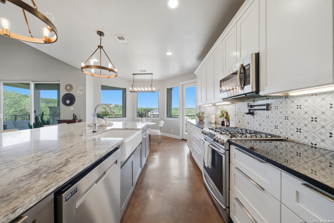
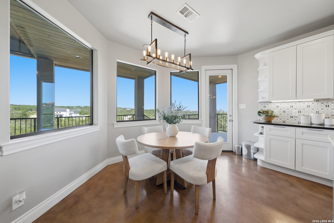
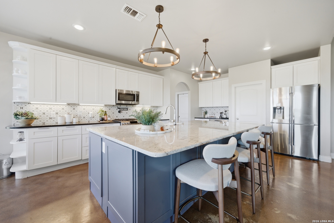
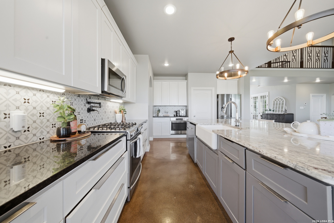
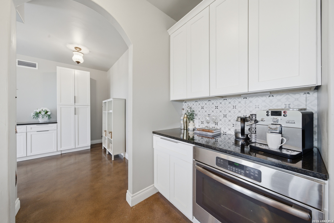
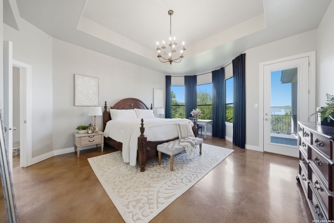
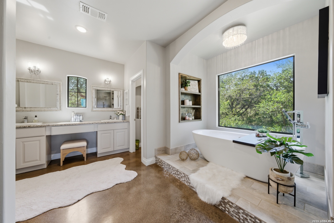
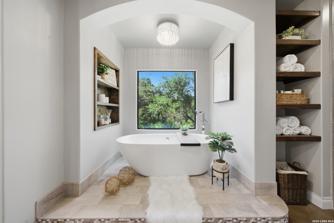
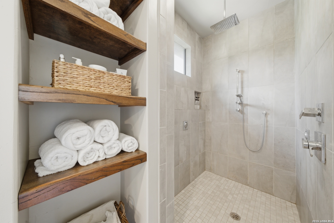
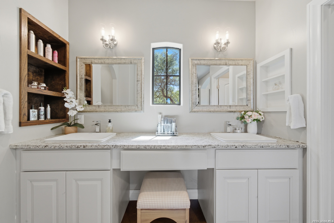
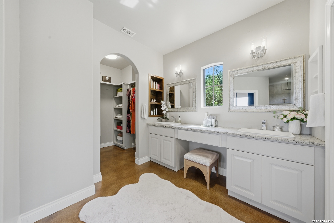
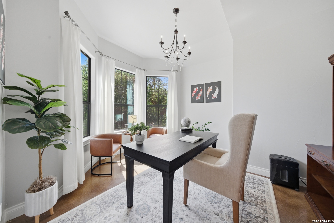
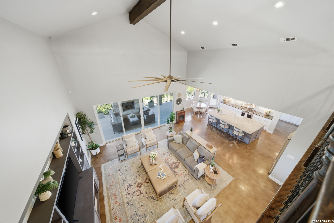
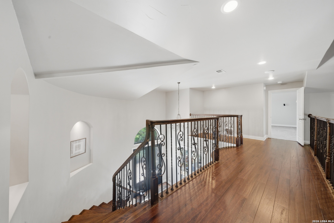
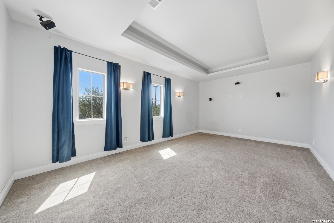
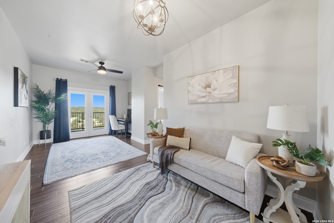
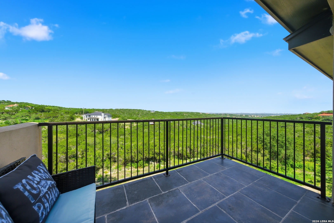
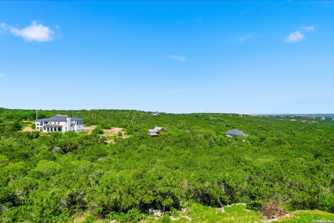
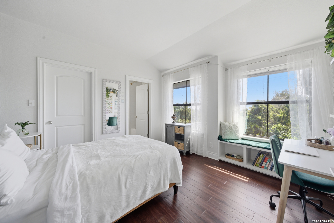
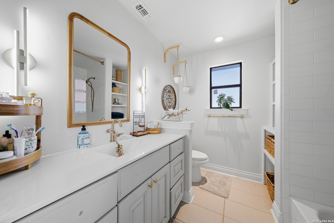
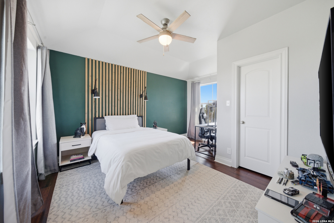
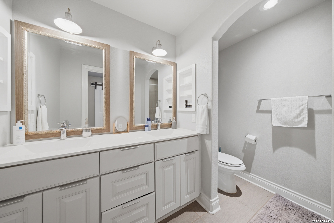
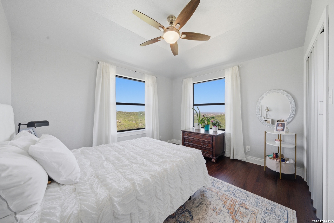
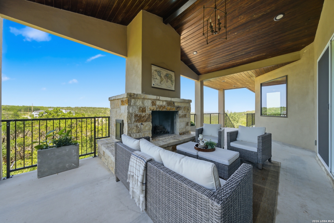
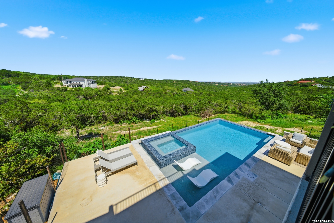
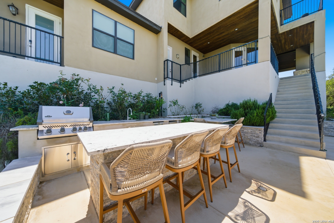
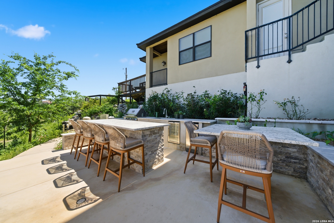
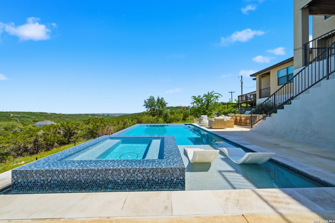
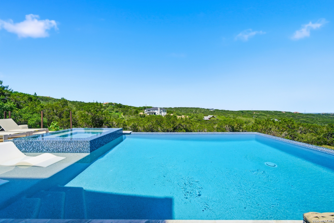
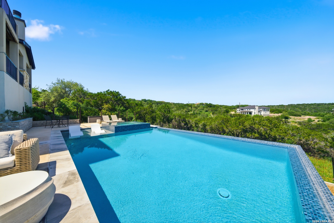
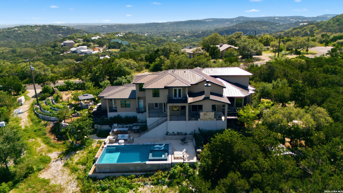
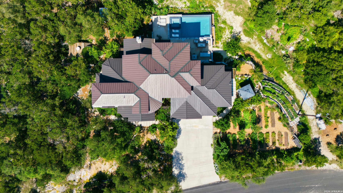
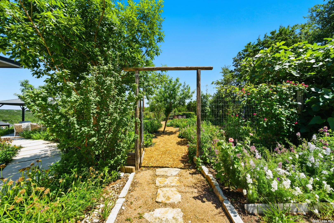
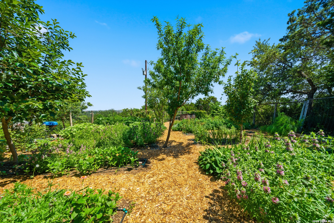
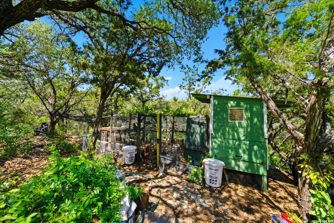
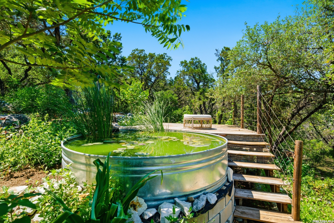
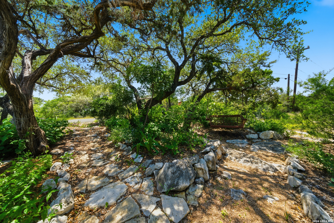
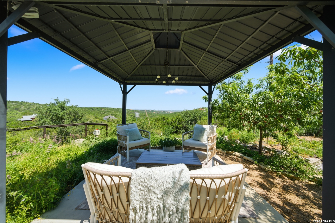
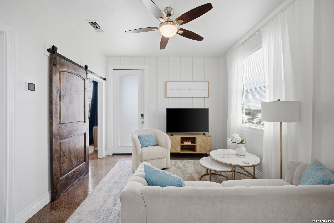
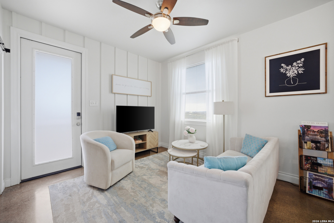
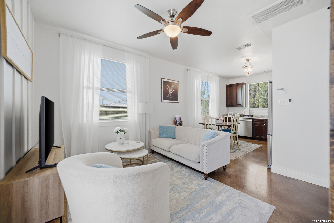
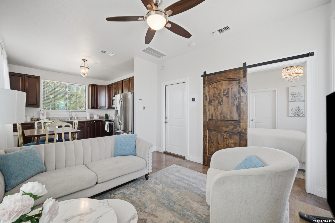
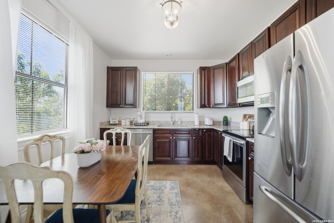
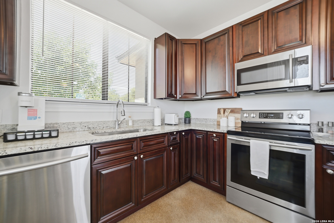
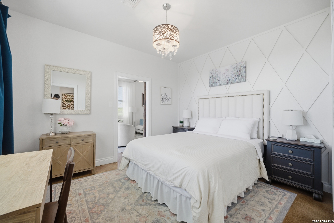
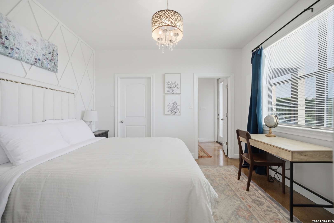
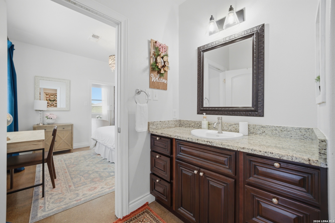
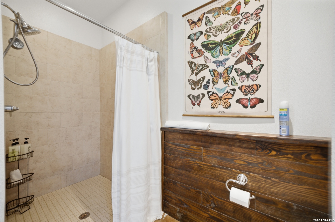
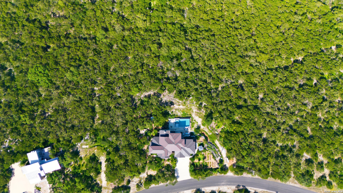
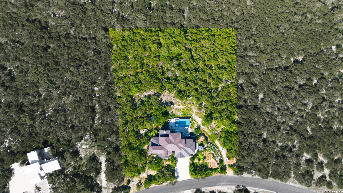
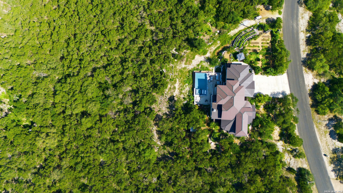
Perched at the top of the hill on 2 private acres, this extraordinary estate captures green hills and city views that feel endless from nearly every room. Designed to blend luxury with nature, this stunning 5-bedroom, 4-bathroom residence offers an elevated lifestyle where refined architecture meets peaceful seclusion. The home offers a spectacular chef's kitchen featuring an oversized island, generous entertaining space, and seamless flow into the main living area. Towering sliding glass doors open to create a true indoor-outdoor living experience, while the outdoor fireplace aligns perfectly with the interior fireplace view, making the exterior living space feel like a natural extension of the home. A dramatic curved wooden staircase anchors the interior with timeless elegance, while the thoughtfully designed floor plan includes a private office, dedicated movie room, and an expansive primary suite conveniently located on the main level. A separate guest suite offers exceptional comfort and privacy for visitors or multi-generational living, complete with its own living room, spacious bedroom, and luxurious bathroom featuring an oversized walk-in shower. Thoughtfully positioned under the same roof, but away from the main living spaces, it creates the perfect private retreat for guests while maintaining connection to the beauty of the estate. Outside, the resort-style negative-edge pool appears to melt into the surrounding landscape, framing breathtaking panoramic views of the valley and city skyline. The meticulously designed flower and vegetable garden creates a living work of art throughout the property, blending beauty with functionality and offering seasonal blooms, fresh harvests, and peaceful garden pathways. Native landscaping surrounds the property with vibrant natural beauty, attracting clouds of hummingbirds and butterflies throughout the seasons. Adding to the property's charm are a tranquil koi pond and a beautifully designed chicken coop that further enhance the home's connection to nature. Tucked inside a secluded and private neighborhood, this remarkable property offers the serenity of a luxury retreat while remaining just minutes from shopping, dining, and the area's top attractions.

Share Property

Location

10042 RAFTER S TRL, Helotes, TX 78023

Status

For Sale
Julia Walters

Julia Walters

TITLE

REALTOR®

Property Amenities

Interior
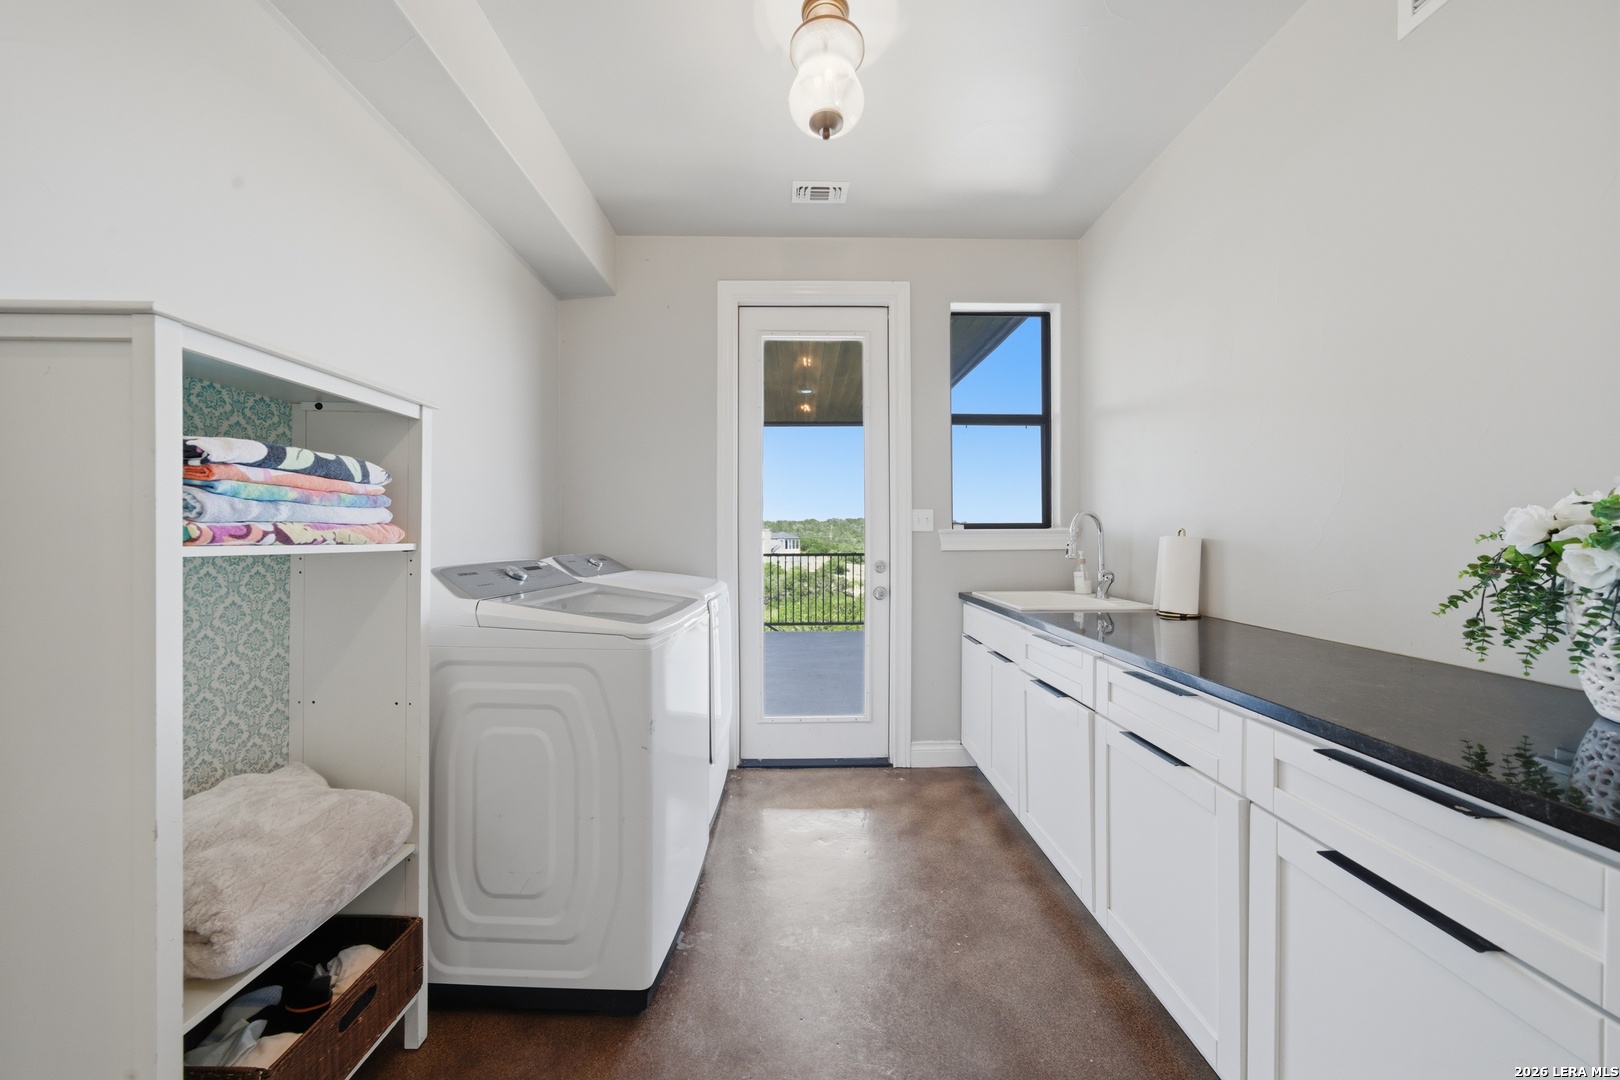
Laundry room Laundry Room, Main Level
Fireplace Gas, Wood Burning, Gas Starter
Appliances Dishwasher, Microwave, Oven, Range, Cooktop, Disposal
Flooring Wood, Concrete
Total Bedrooms: 5
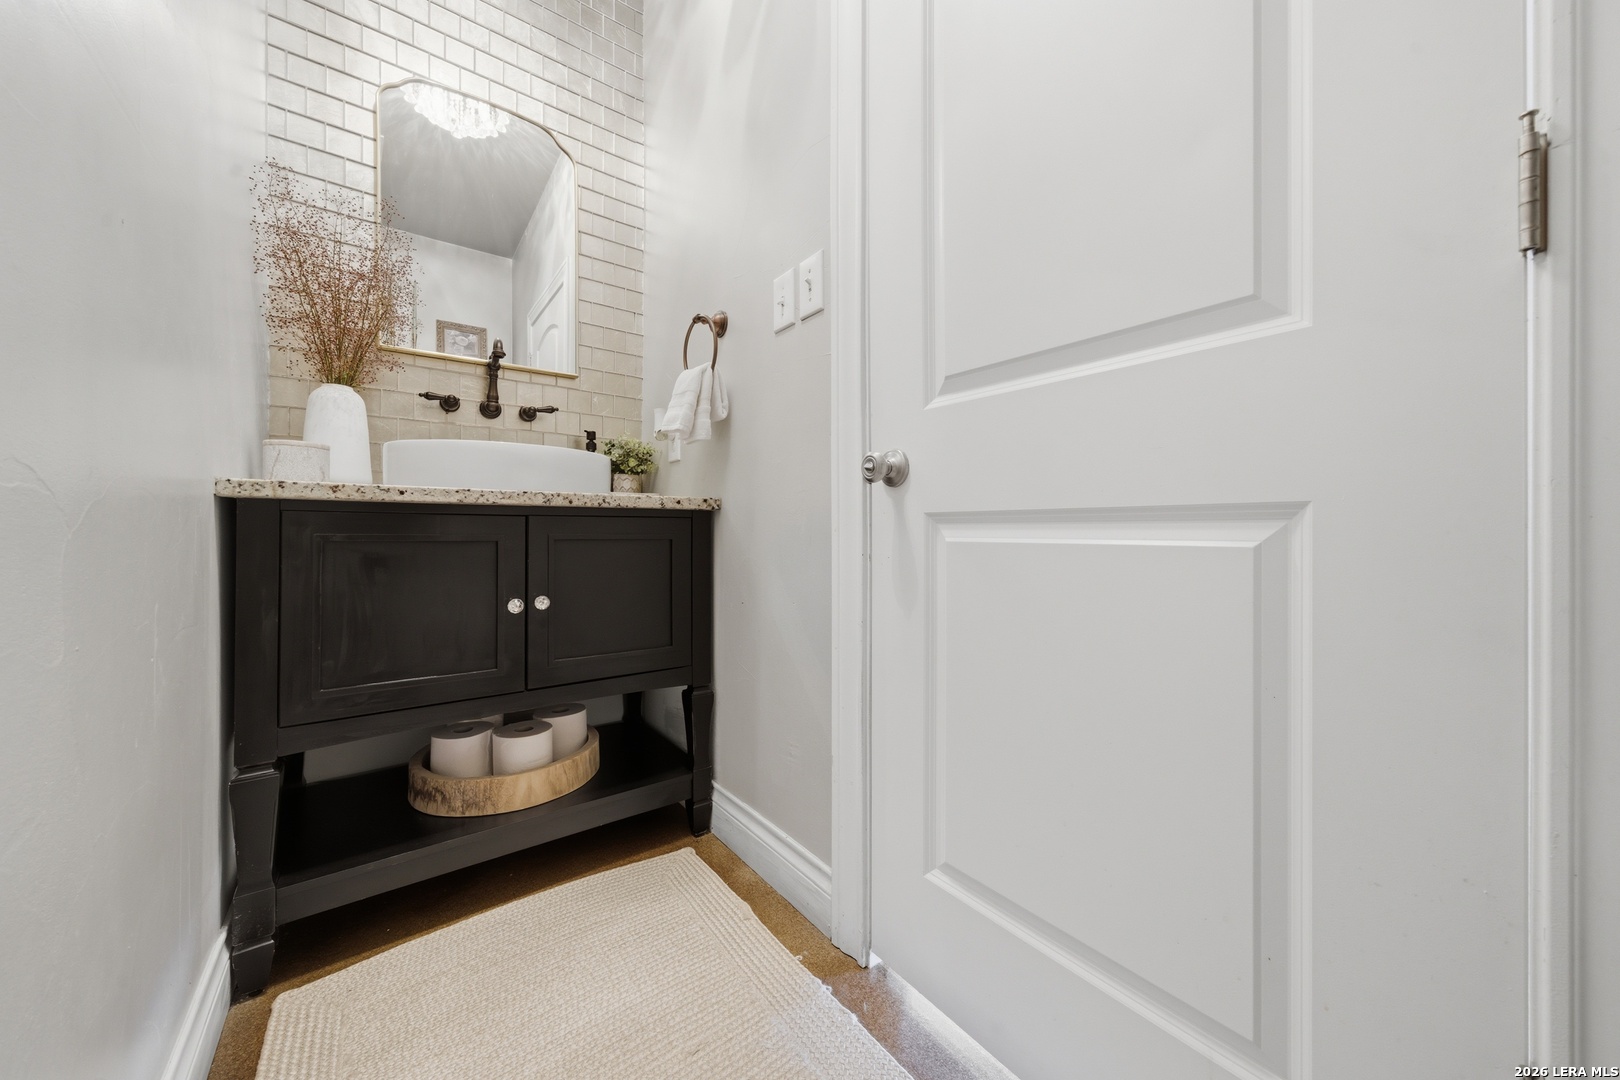
Half Bathrooms: 1
Full Bathrooms: 4
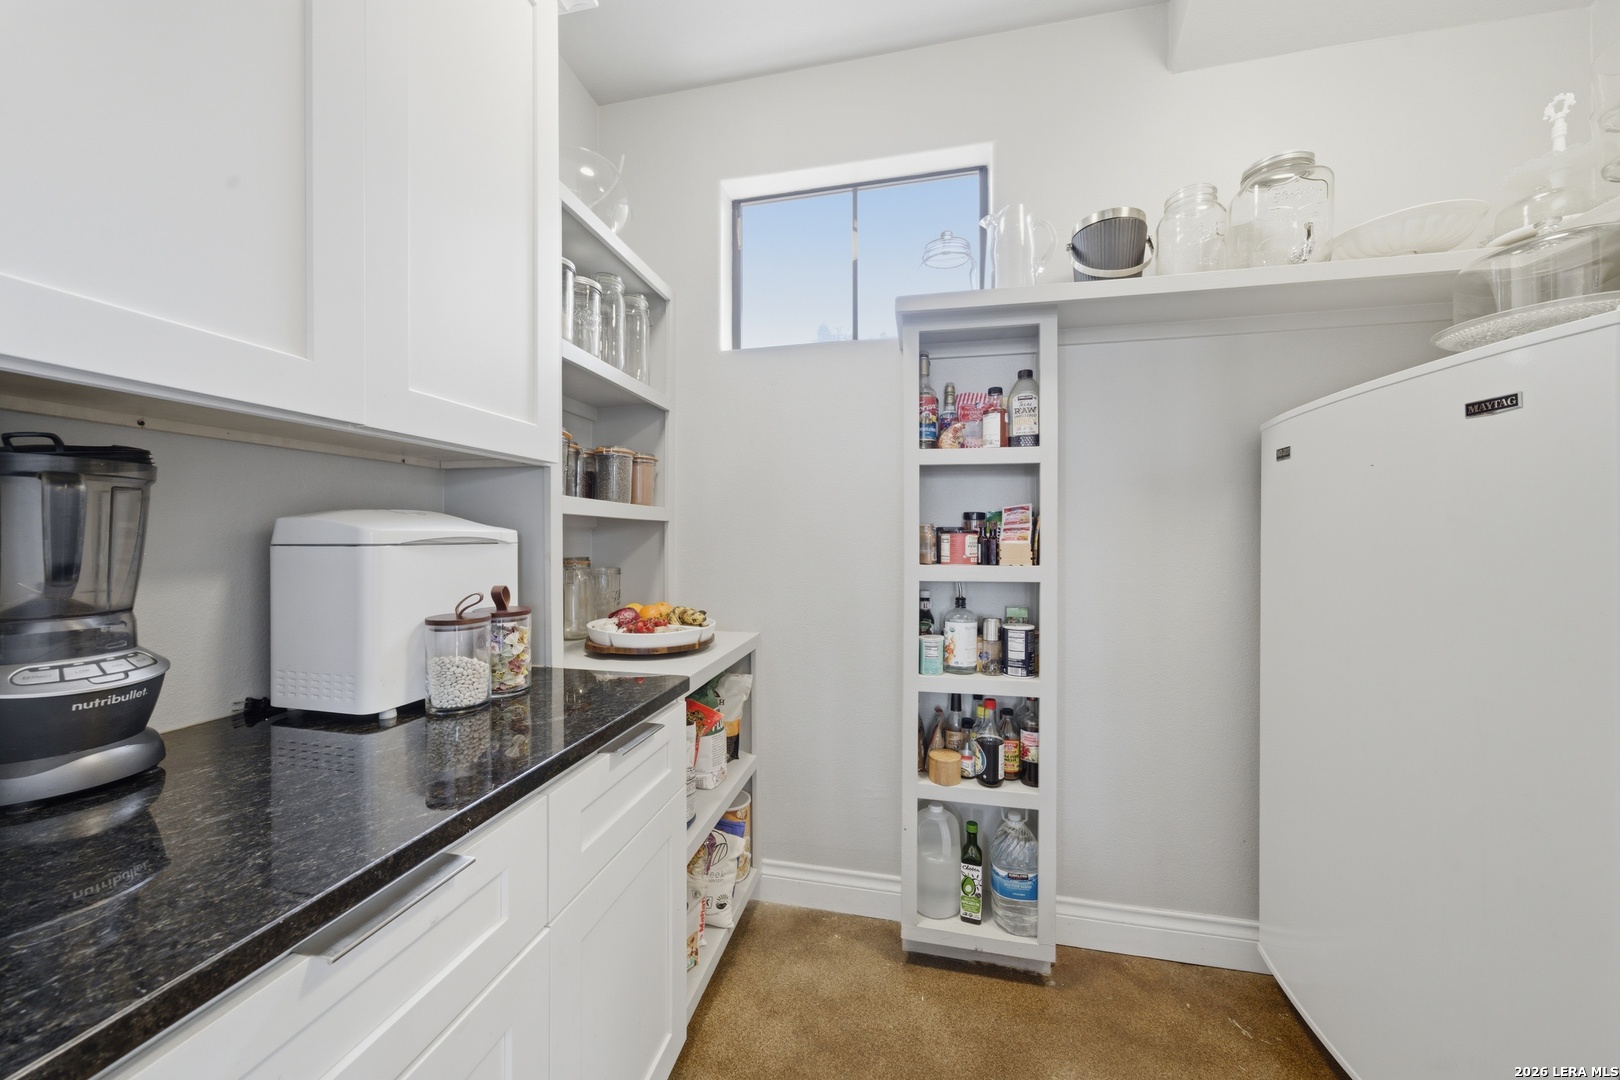
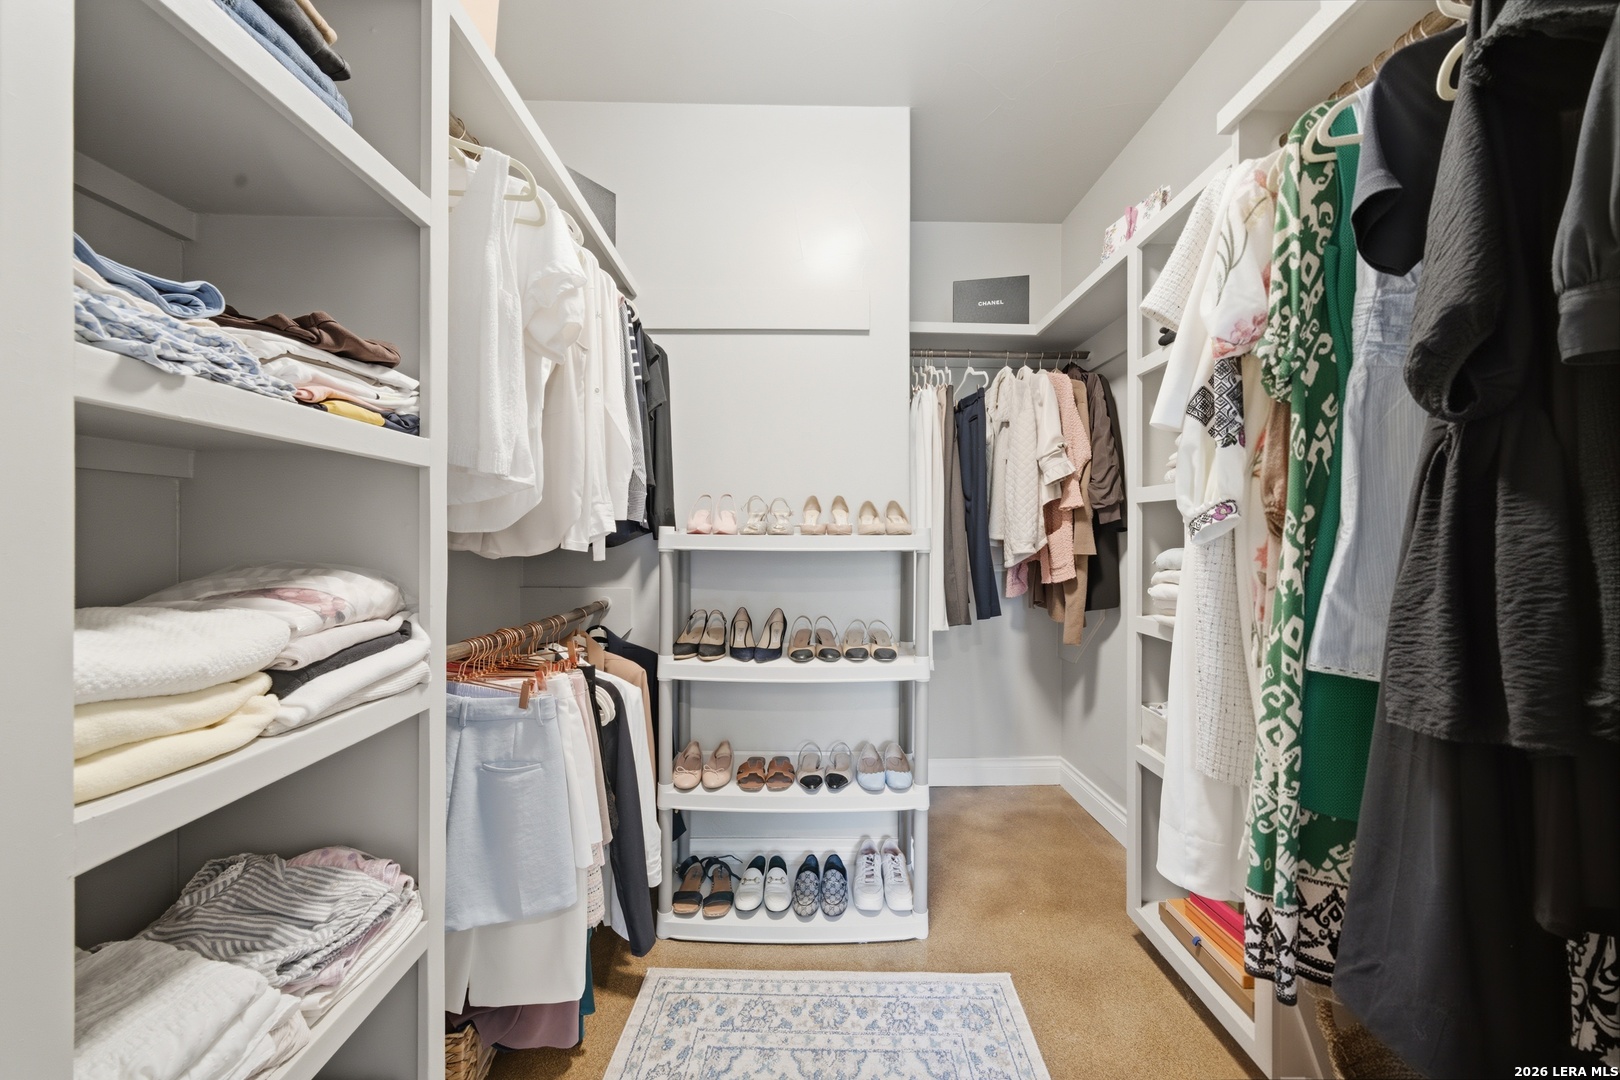
Other Interior Features Kitchen Island, Pantry, Eat-in Kitchen, High Ceilings, Open Floorplan, High Speed Internet, Walk-In Closet(s)
Area & Lot
Total area 4,122 Sq.Ft.
Lot Area 2 Acres
Living area 4,122 Sq.Ft.
MLS® ID 1967508
Year Built 2016
School District Northside
High School O'Connor
Middle School Gus Garcia
Elementary School Helotes
Water Frontage Creek
View Description City
Architecture Styles Two Story, Contemporary, Mediterranean
Type Residential
Status For Sale
Exterior
Stories 2
Pool Outdoor Pool, Heated, In Ground
Air conditioning Ceiling Fan(s), Central Air, Zoned
Heat type Central, Zoned, Natural Gas
Garage Space 3.0
Security Features Smoke Detector(s)
Sewer Septic Tank
Other Exterior Features Barbecue, Gas Grill, Outdoor Kitchen, Balcony
Parking Attached
Lot Features Wooded, Secluded, Sloped
Roof Metal
Utilities Cable Available, Cable Connected
Finance
Sales Price $1,300,000
Real Estate Tax $20,598 yearly
image

Schedule a Showing

I would love to show you this beautiful property. Please select your preferred date and time below. I will be in touch shortly to confirm your appointment.

Schedule a Showing

I would love to show you this beautiful property. Please select your preferred date and time below. I will be in touch shortly to confirm your appointment.

Thank you for your interest in 10042 RAFTER S TRL, Helotes, TX 78023. We are reviewing your request and will be in touch shortly!

Mortgage Calculator

Estimate your monthly mortgage payment, including the principal and interest, property taxes, and HOA. Adjust the values to generate a more accurate rate.

All estimates are provided for informational purposes only. Actual amounts may vary.
$0,000 Your Payment 20 15 65
$0,000 Your Payment

Work With Julia

Unlock the potential of real estate with Julia, your trusted partner for luxury homes. Her passion for beautiful spaces and first-class service ensures your success in buying, selling, or investing. Partner with Julia, your eXp realty expert today!