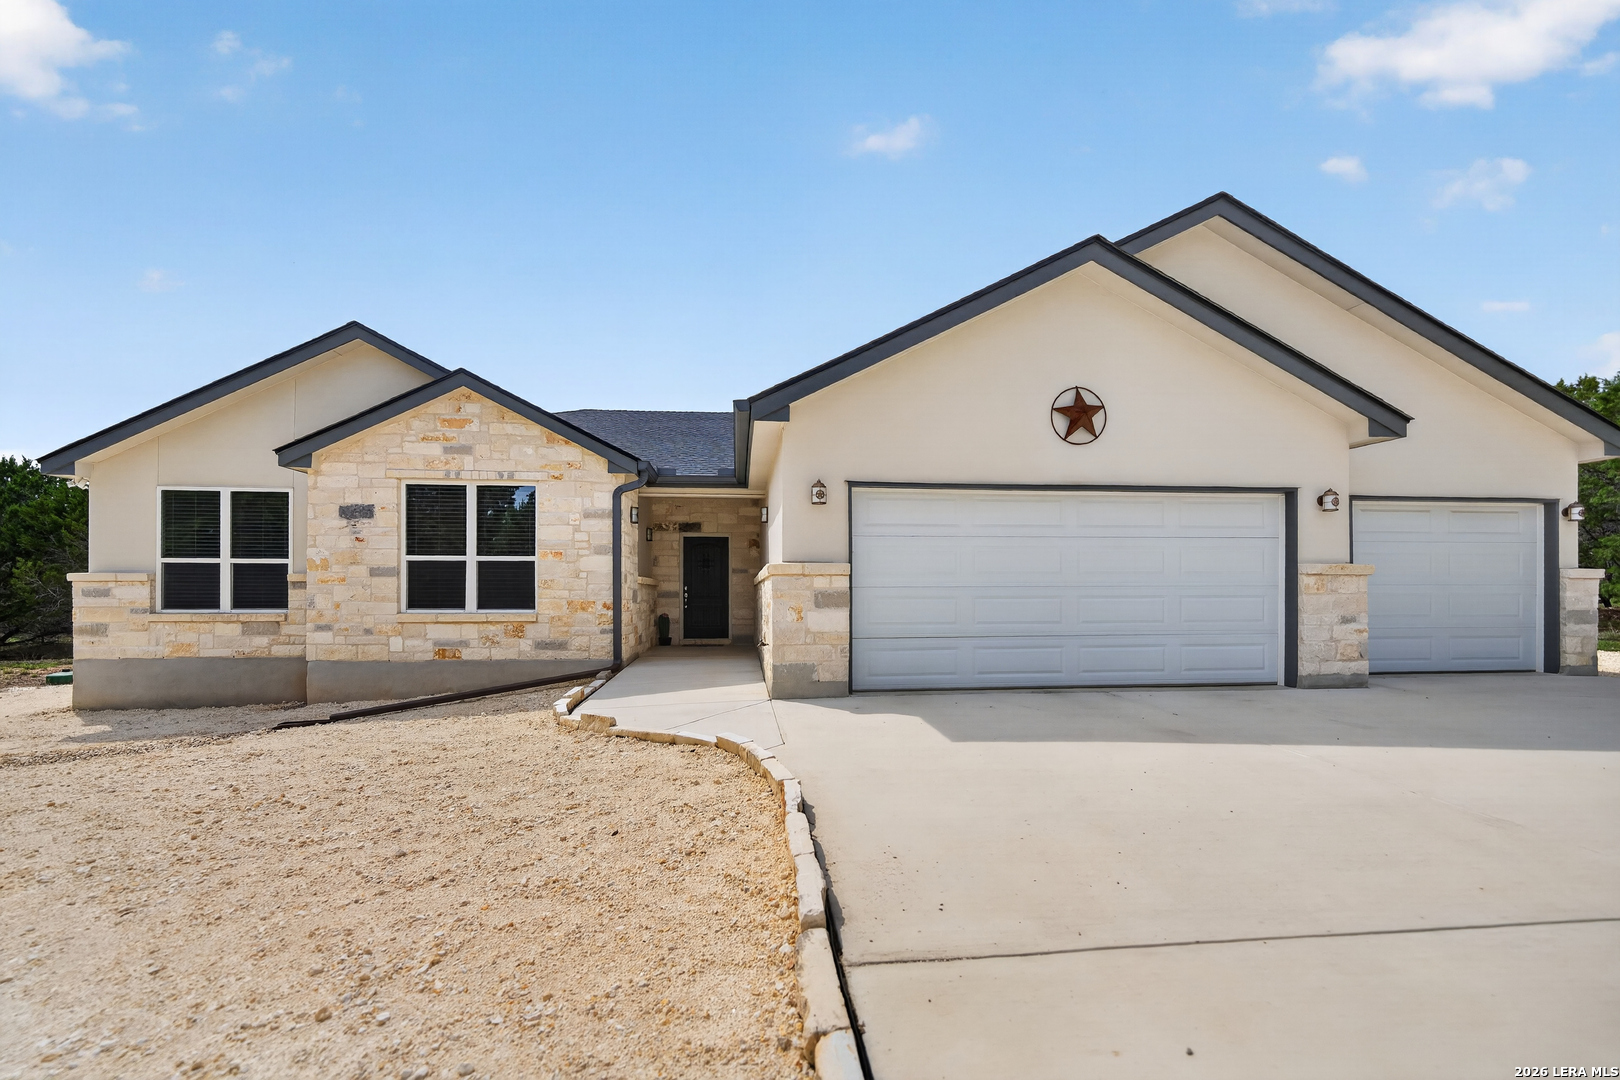
Single-story stone-and-cream home with a three-car garage, metal star, and broad concrete driveway.
Aerial view of a single-story stone-and-white home with a three-car garage, driveway, and surrounding trees.
Aerial view of a gray-roofed home on a wooded lot with a broad driveway.
Aerial view of a house surrounded by trees, with its driveway beside a rural road.
Single-story stone-and-stucco home with a three-car garage and broad concrete driveway.
Covered stone entry with a black decorative front door and a potted cactus.
Open-plan living room with a brown sectional, tiled floors, and a kitchen with warm wood cabinets.
Living room with a large brown sectional, tiled floors, and an open view to the kitchen.
Staged living room with a brown sectional, ceiling fan, and windows overlooking greenery.
Furnished living room with brown sectional, large windows, tiled floor, and tray ceiling with ceiling fan.
Living room with a brown sectional, wooden coffee table, and open view into a wood-cabinet kitchen.
Kitchen with a large gray island, warm wood cabinetry, stainless steel appliances, and an adjoining dining area.
Kitchen with warm wood cabinets, gray tile backsplash, and a large quartz island with double sink.
Kitchen with warm wood cabinets, white countertops, stainless steel appliances, and a large island sink.
Dining nook with a round wooden table, large corner windows, and tiled floors.
Open kitchen and dining area with a gray island, wood cabinets, and a round wooden dining table.
Open-plan kitchen with a large island, warm wood cabinets, stainless steel appliances, and living area beyond.
Kitchen with warm wood cabinets, gray tile backsplash, stainless steel range, and a large white island.
Furnished bedroom with a patterned bed, large window, wood-look flooring, and desk.
Furnished bedroom with a large wooden bed, patterned bedding, vaulted ceiling, and gray tile floors.
Bedroom with a dark wood bed, patterned quilt, large window with blinds, and striped rug.
Furnished bedroom with a patchwork-quilt bed and a wooden shelving unit beside the window.
Bathroom with a tiled tub and shower beside a warm wood vanity and round mirror.
Bathroom with white subway tile, a bathtub, and a wood vanity.
Furnished bedroom with a rustic wood bed, turquoise bedding, vaulted ceiling, and windows with white blinds.
Bedroom with a rustic wooden bed, blue quilt, ceiling fan, and ensuite shower doorway.
Bathroom with a long wood double vanity, white countertop, and two oval mirrors.
Bathroom with a wood vanity, oval mirror, and glass-enclosed tiled shower.
Walk-in shower with white subway tile, round mosaic flooring, and bronze fixtures.
Walk-in shower with white tile, a recessed shampoo niche, built-in bench, and pebble-tile floor.
Laundry room with front-loading washer and dryer, wood cabinetry, and a long countertop.
Covered patio with wicker seating, a ceiling fan, and an adjoining wood deck overlooking trees.
Covered patio with fenced deck, outdoor dining set, lounge chairs, and trees nearby.
Home’s covered patio and raised deck with lounge chairs, outdoor dining furniture, and a black safety fence.
Home’s rear patio with outdoor seating beside a fenced artificial-turf area.
Covered patio with ceiling fans and seating, opening onto a wood deck surrounded by trees.
Aerial view of a light-colored house among trees, with a road, nearby homes, and distant hills.
Aerial view of a house surrounded by trees, with a broad driveway and small pool.
Aerial view of a home on a wooded lot, with a broad driveway and a fire pit.
Aerial view of a home surrounded by trees, with a patio deck and broad gravel driveways.
Aerial view of a house amid dense trees, with a deck, gravel grounds, driveway, and fire pit.
Aerial view of a house on a wooded lot, outlined by a yellow boundary beside a road.
Aerial view of a house and wooded lot outlined in yellow beside a rural road.
Aerial view of a wooded property outlined in yellow, with a single-story home and concrete driveway.
VIEW PHOTOS
$450,000

258 HEINEN RD

3 Beds 2 Baths 1,875 Sq.Ft. 0.49 Acres

Description

Escape to your own private slice of the Texas Hill Country at this stunning custom-built retreat nestled on a secluded, tree-covered 0.49-acre homesite in the sought-after Bandera River Ranch community. Built in 2023, this beautifully crafted single-story home blends elevated modern finishes with peaceful country living, offering the perfect balance of luxury, comfort, and privacy. From the moment you step inside, you're welcomed by soaring ceilings, expansive open-concept living spaces, and walls of natural light that create an inviting and airy atmosphere. Designed with entertaining in mind, the gourmet kitchen is the true centerpiece of the home, featuring custom wood cabinetry, sleek quartz countertops, stainless steel appliances, and an oversized island perfect for gathering with family and friends. The spacious primary suite feels like a boutique hotel retreat, complete with a spa-inspired ensuite bath featuring dual vanities, a walk-in shower, and oversized walk-in closet. Thoughtfully designed secondary bedrooms provide flexibility for guests, a home office, or additional living space. Step outside and experience the true magic of Hill Country living. The expansive covered back patio overlooks a tranquil wooded setting with plenty of room to unwind, entertain, or simply enjoy the peaceful surroundings and star-filled Texas nights. The oversized three-car garage, abundant driveway parking, propane cooking, tankless water heater, energy-efficient construction, and quality craftsmanship throughout make this home as functional as it is beautiful. Located in the highly desirable Bandera River Ranch community, residents enjoy resort-style amenities including a pool, tennis courts, basketball and volleyball courts, playgrounds, picnic areas, and the unmatched charm of the Texas Hill Country - all while remaining conveniently close to Bandera, Medina Lake, and countless outdoor adventures. Come tour your new oasis today!

Share Property

Location

258 HEINEN RD, BANDERA, TX 78003

Status

For Sale
Julia Walters

Julia Walters

TITLE

REALTOR®

Property Amenities

Interior
Fireplace NA
Appliances CLFNS, WSHCN, DRYCN, WSHER, DRYER, SCOVN, MCOVN, STVRN, GSCK, REFRI, DSHWR, SFOWN, VNTFN, SMKAL, GSWTR, GARDR, PLUMB, SMCK, SLCNT, CUSTOMCABINETS, CODETECTOR, PROPANEWTRHTR
Flooring CTILE
Total Bedrooms: 3
Full Bathrooms: 2
Other Interior Features _1 LVAR, SPDIN, EATIN, ISLKT, BKFST, WLKIN, UTINS, _1 FLRL, HGHCL, OPEN, PLDWN, CABLE, INTRN, LDYMAIN, LDYRM, WIC, ATCPULLSTAIRS, ATCSTORAGE
Area & Lot
Total area 1,875 Sq.Ft.
Lot Area 0.49 Acres
Living area 1,875 Sq.Ft.
MLS® ID 1965287
Year Built 2023
School District BANDERA
High School BANDERA
Middle School BANDERA
Elementary School HILL_CNTRY
Architecture Styles _1 STRY, TEXAS
Type Residential
Status For Sale
Exterior
Stories 1
Pool NONE
Air conditioning _1 CNTR
Heat type CNTRL
Green Feature TWH, _12_AI, DPWIN, ESAPP
Disability Features _2_ACX, INTDR, EXTDR, DRSWI, DRLVH, ENT 1 F, NOCRPT, LVLOT, LVDRV, _1 STBA, _1 STBD, STALL
Water Source SPTIC
Sewer SPTIC
Other Exterior Features CVPAT, DK_BL, DBLPN, GTTRS, SPCL
Parking _3 GAR, ATT
Lot Features _5 AC, WOODED, LEVEL
Roof COMP
Finance
Sales Price $450,000
HOA Fees $205
Real Estate Tax $3,576 yearly
Aerial view of a single-story stone-and-white home with a three-car garage, driveway, and surrounding trees.

Schedule a Showing

I would love to show you this beautiful property. Please select your preferred date and time below. I will be in touch shortly to confirm your appointment.

Schedule a Showing

I would love to show you this beautiful property. Please select your preferred date and time below. I will be in touch shortly to confirm your appointment.

Thank you for your interest in 258 HEINEN RD, BANDERA, TX 78003. We are reviewing your request and will be in touch shortly!

Mortgage Calculator

Estimate your monthly mortgage payment, including the principal and interest, property taxes, and HOA. Adjust the values to generate a more accurate rate.

All estimates are provided for informational purposes only. Actual amounts may vary.
$0,000 Your Payment 20 15 65
$0,000 Your Payment

Work With Julia

Unlock the potential of real estate with Julia, your trusted partner for luxury homes. Her passion for beautiful spaces and first-class service ensures your success in buying, selling, or investing. Partner with Julia, your eXp realty expert today!