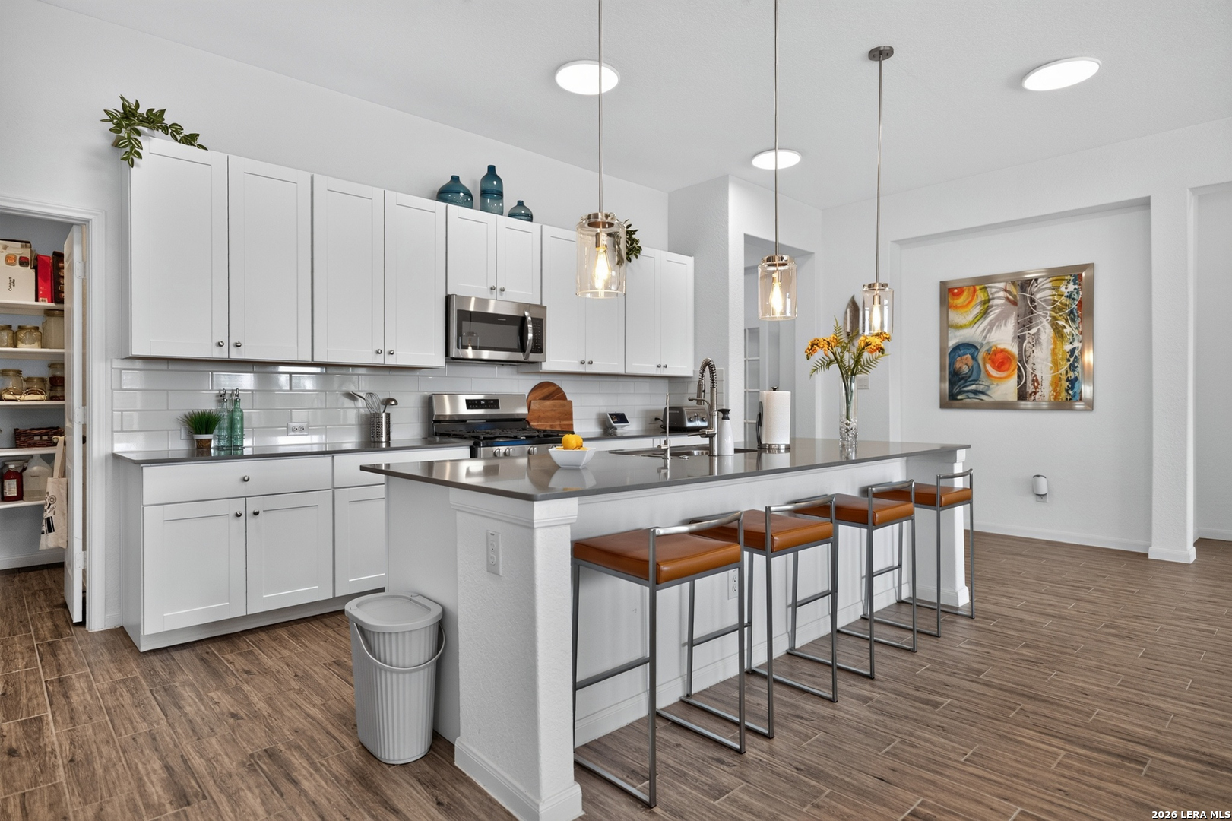
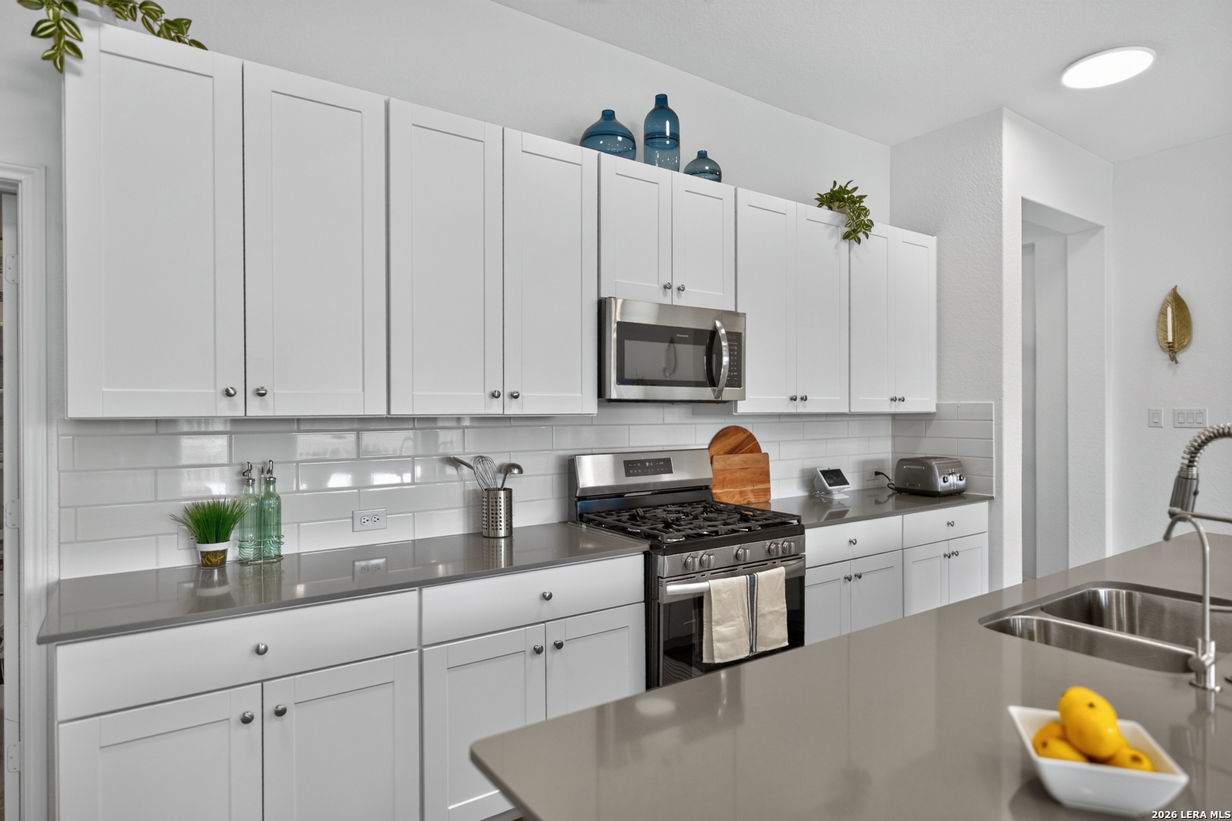
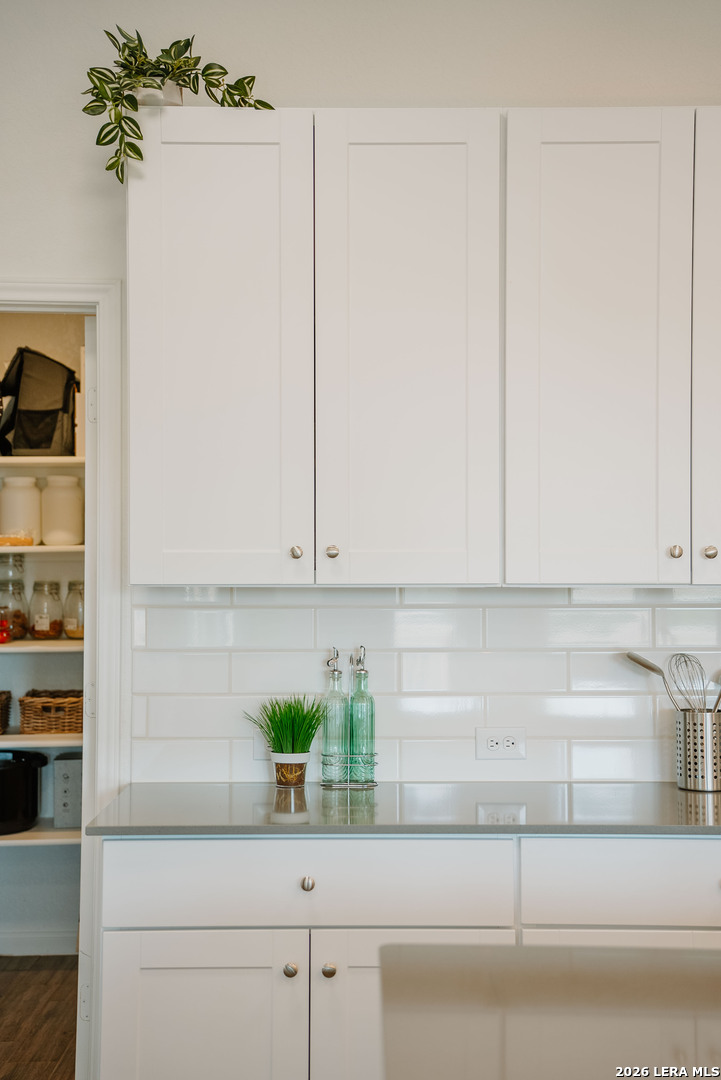
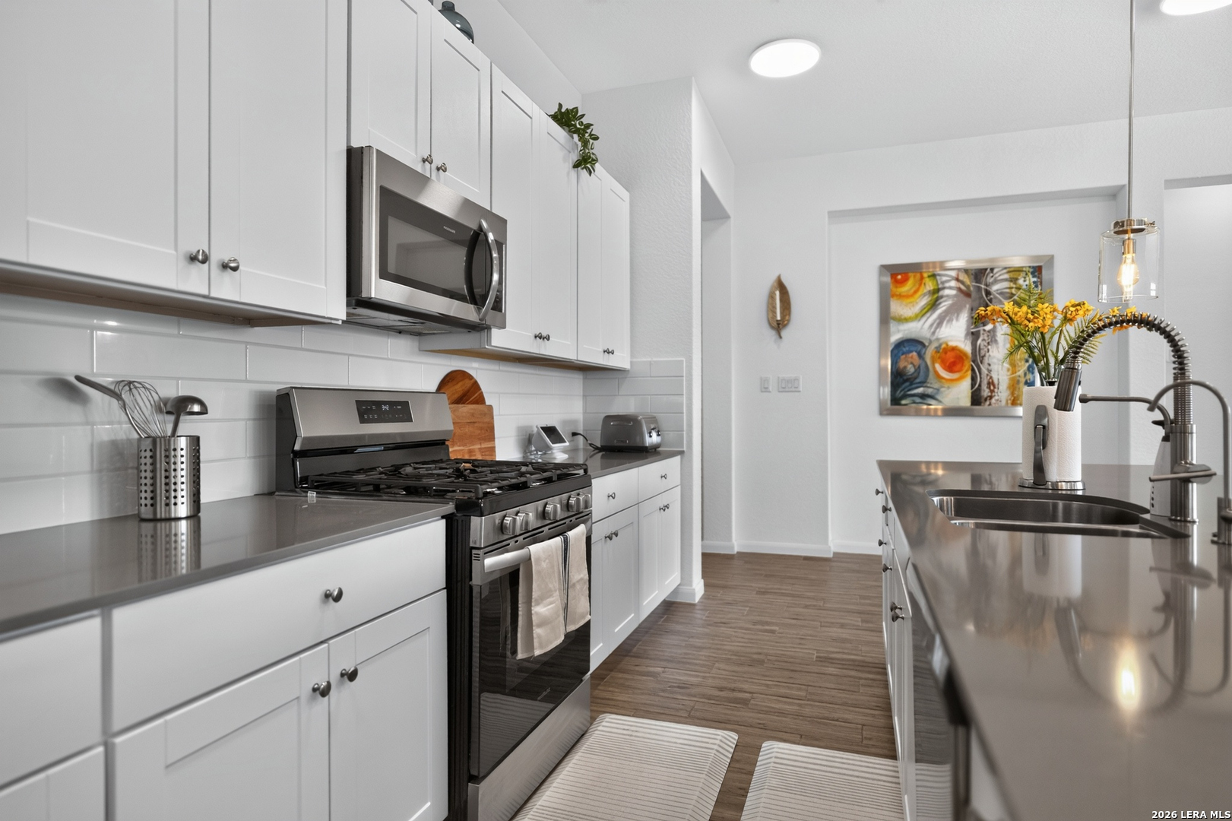



Bright kitchen with a large island, white cabinetry, stainless steel appliances, and bar seating.
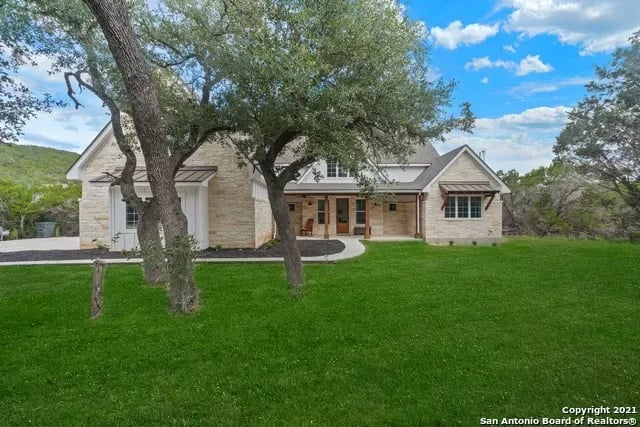
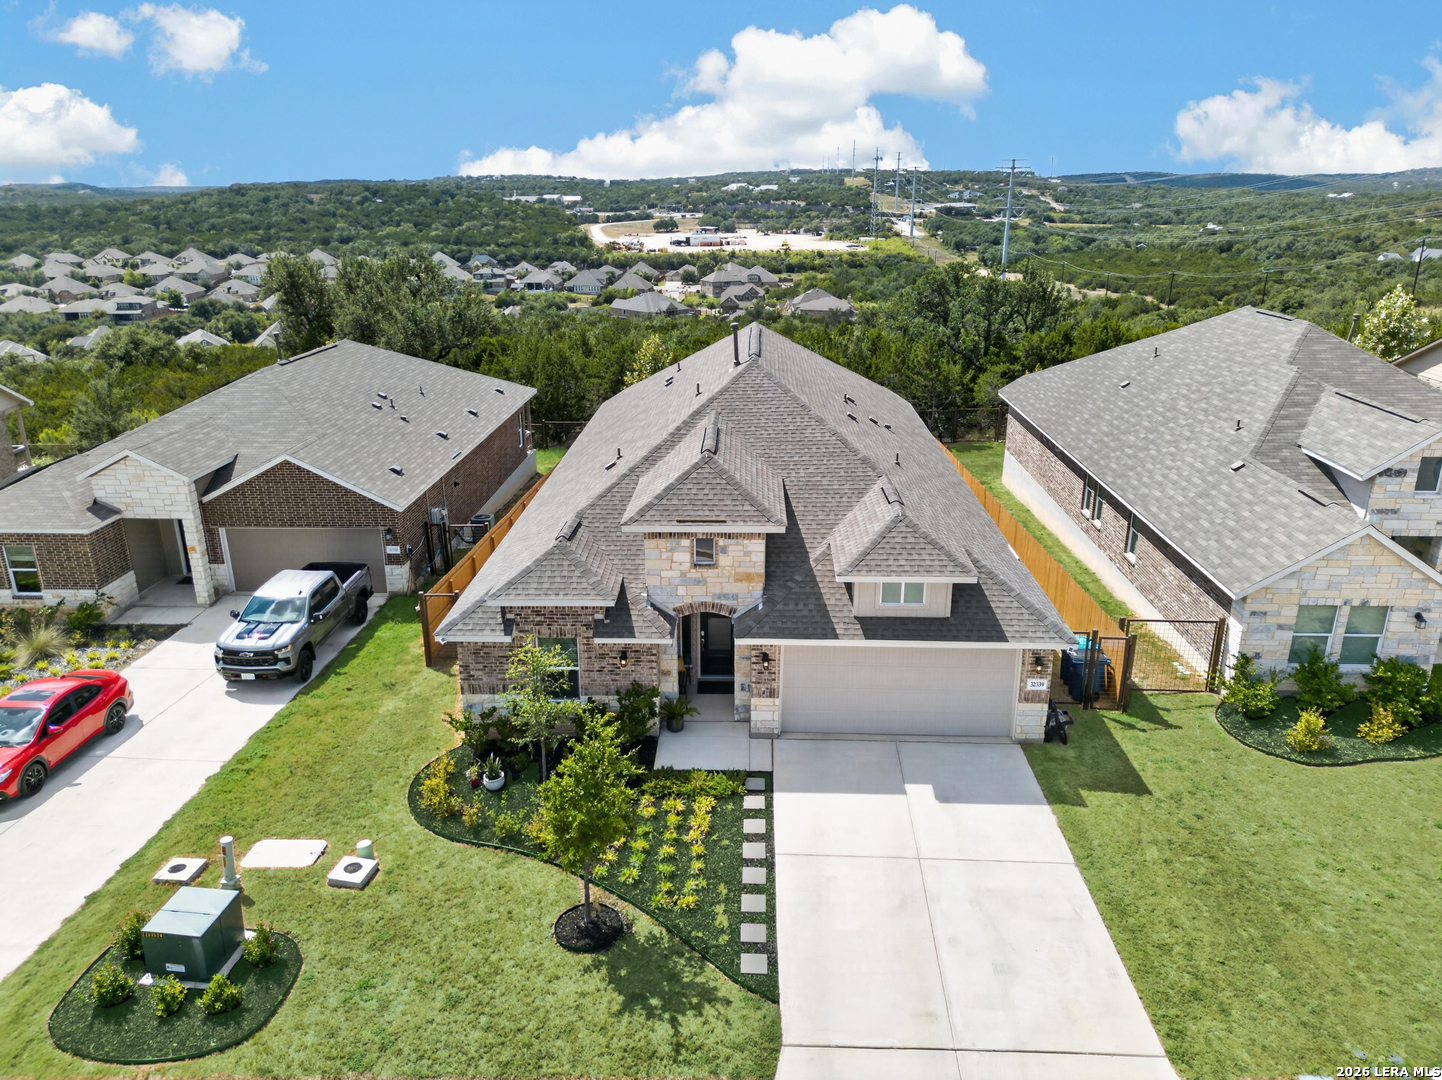
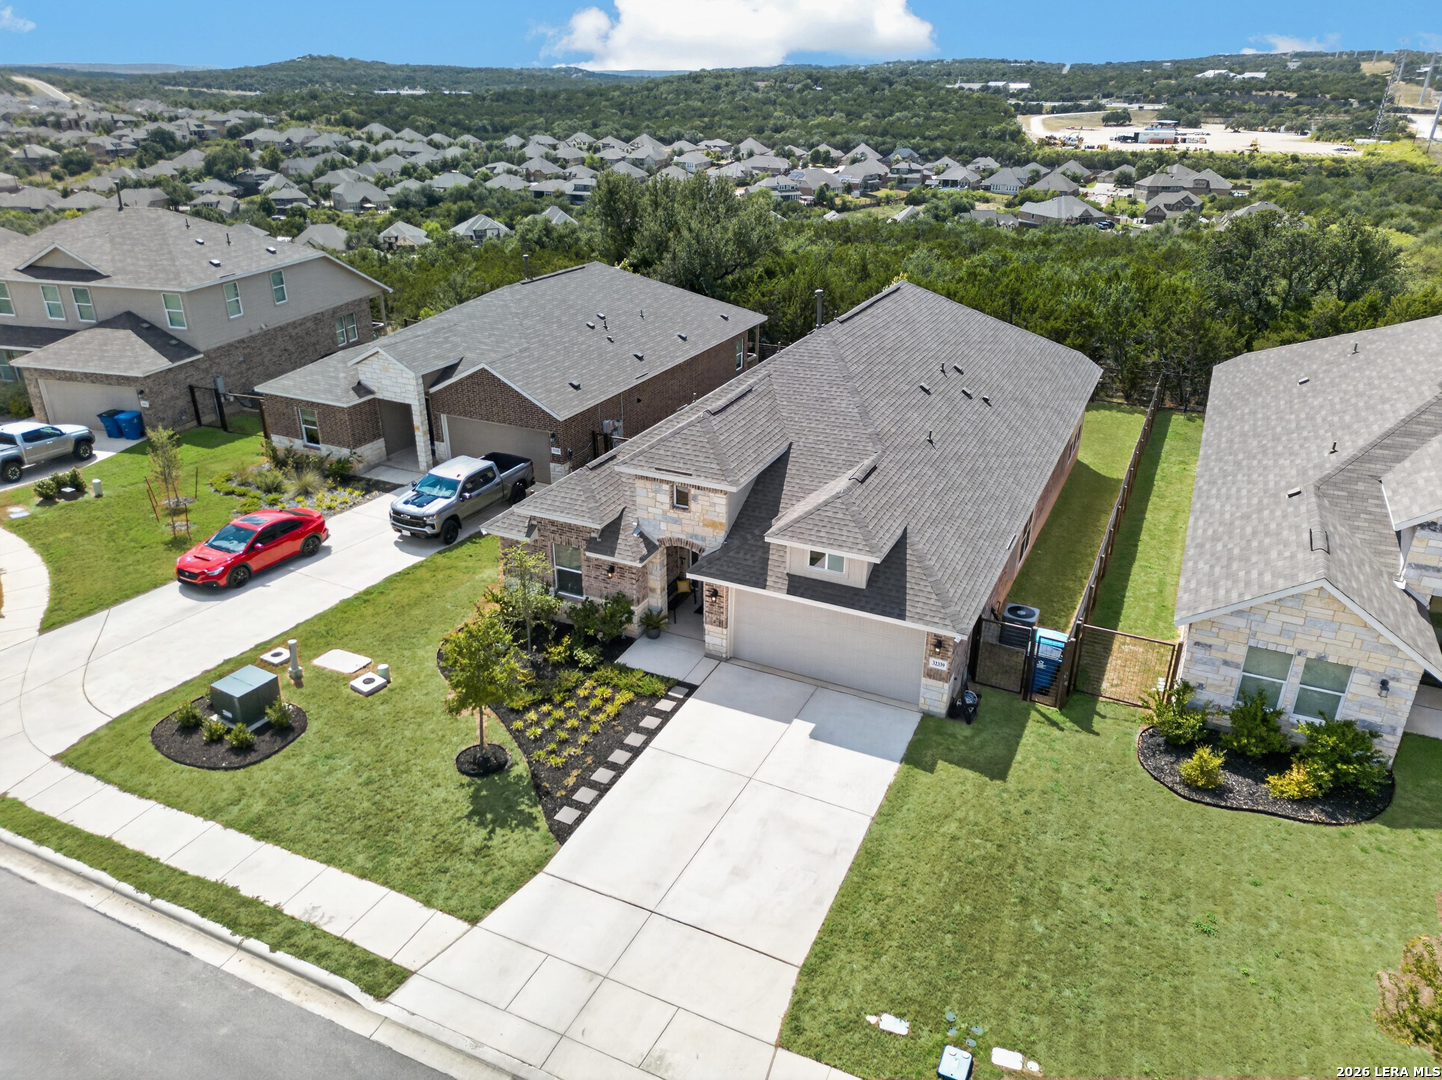
Aerial view of a brick-and-stone home with a landscaped yard and wooded hills beyond.
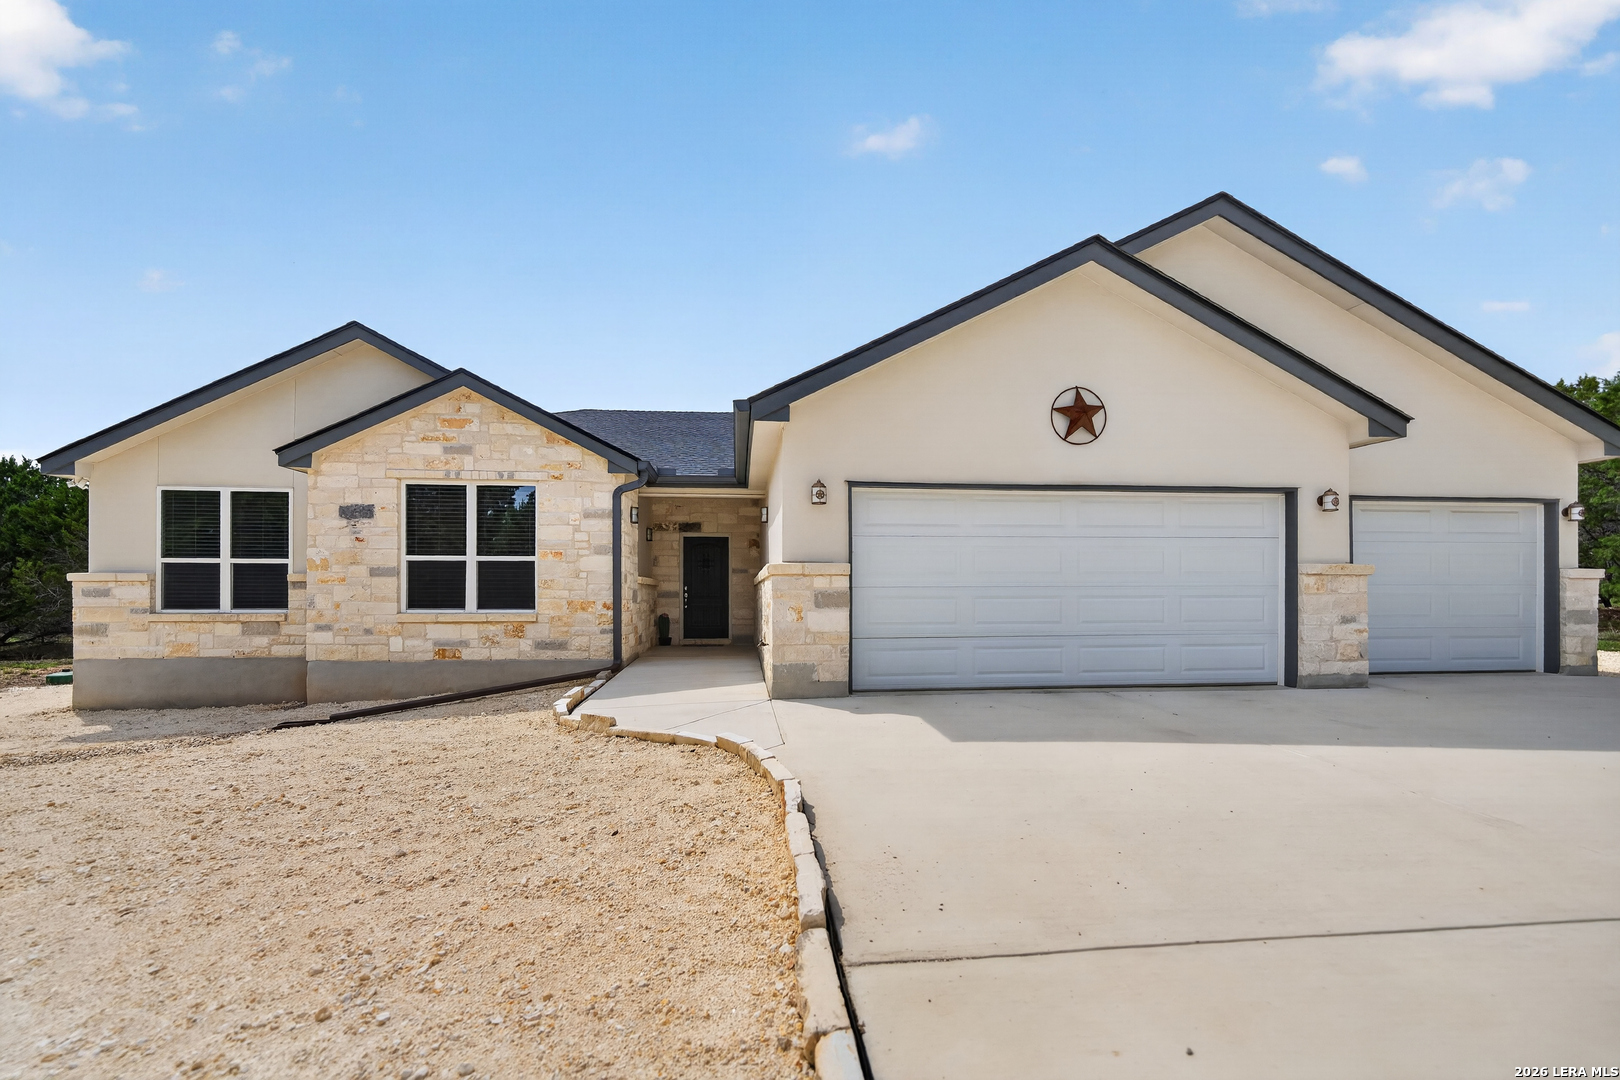
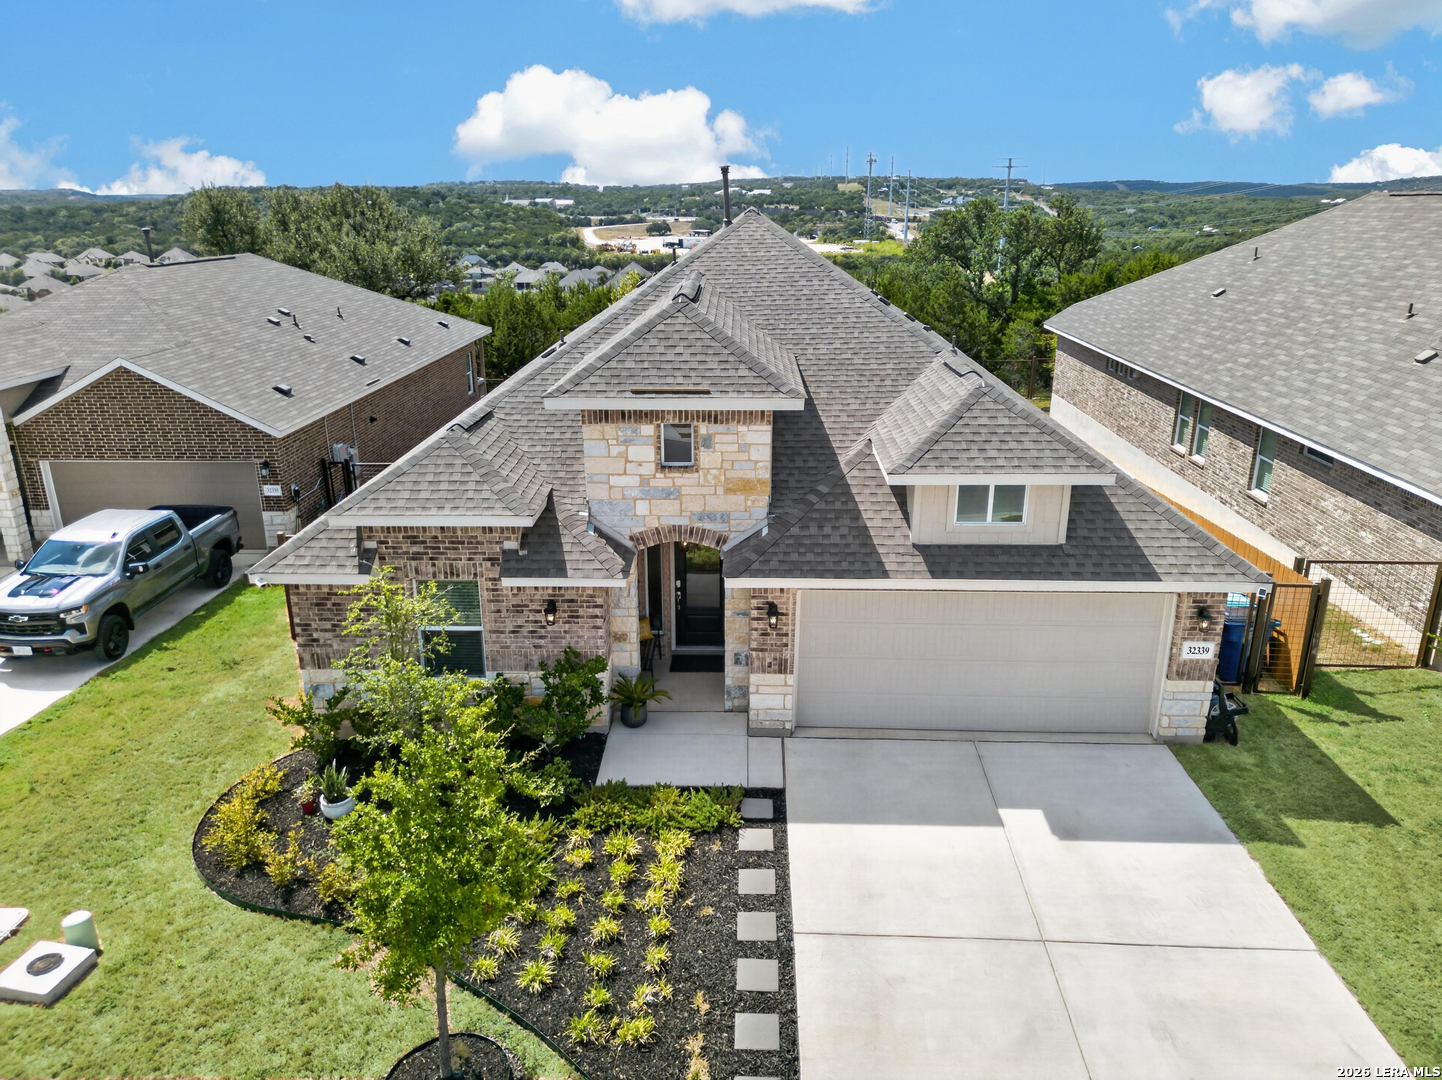
Aerial front view of a stone-and-brick home with a landscaped garden and wide attached garage.
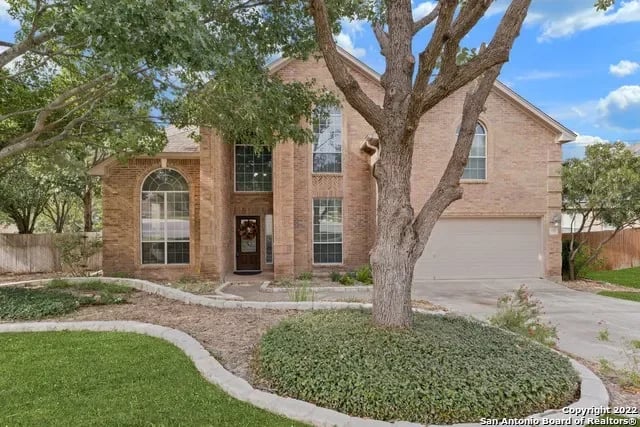
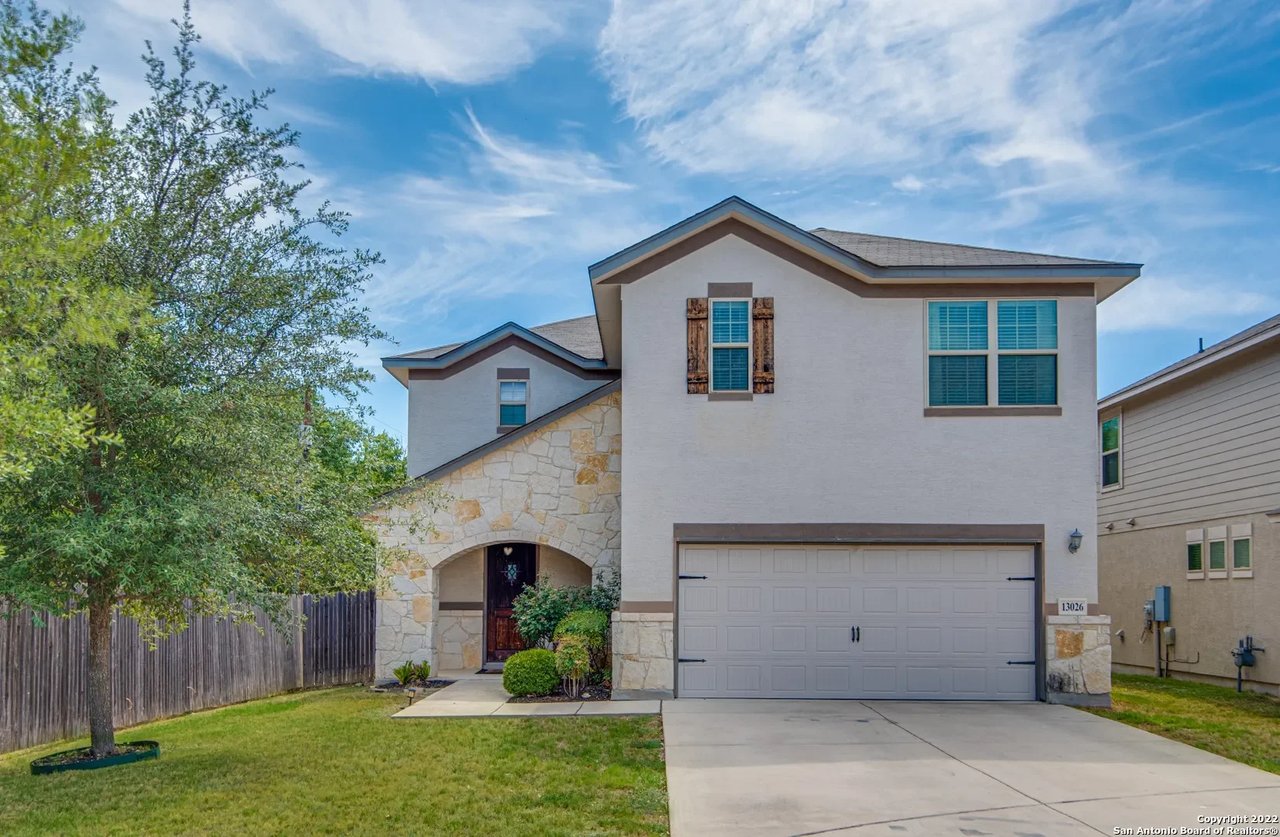
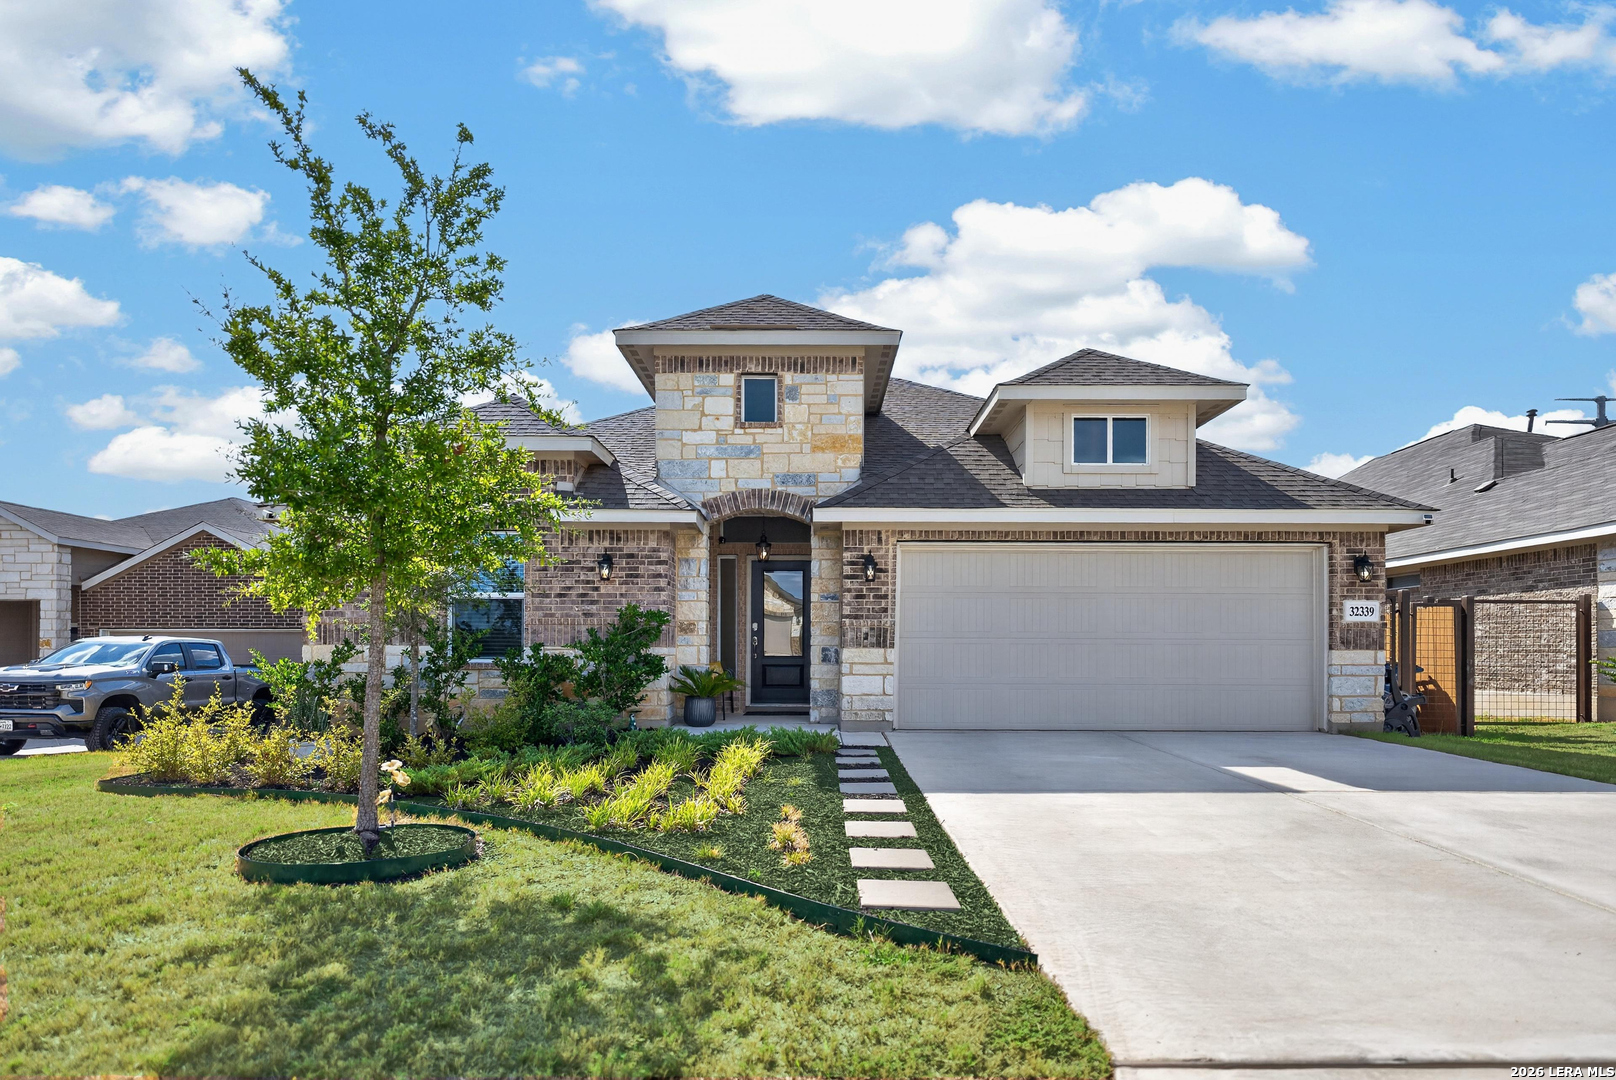
Two-story stone and brick home with an attached garage and landscaped front yard.
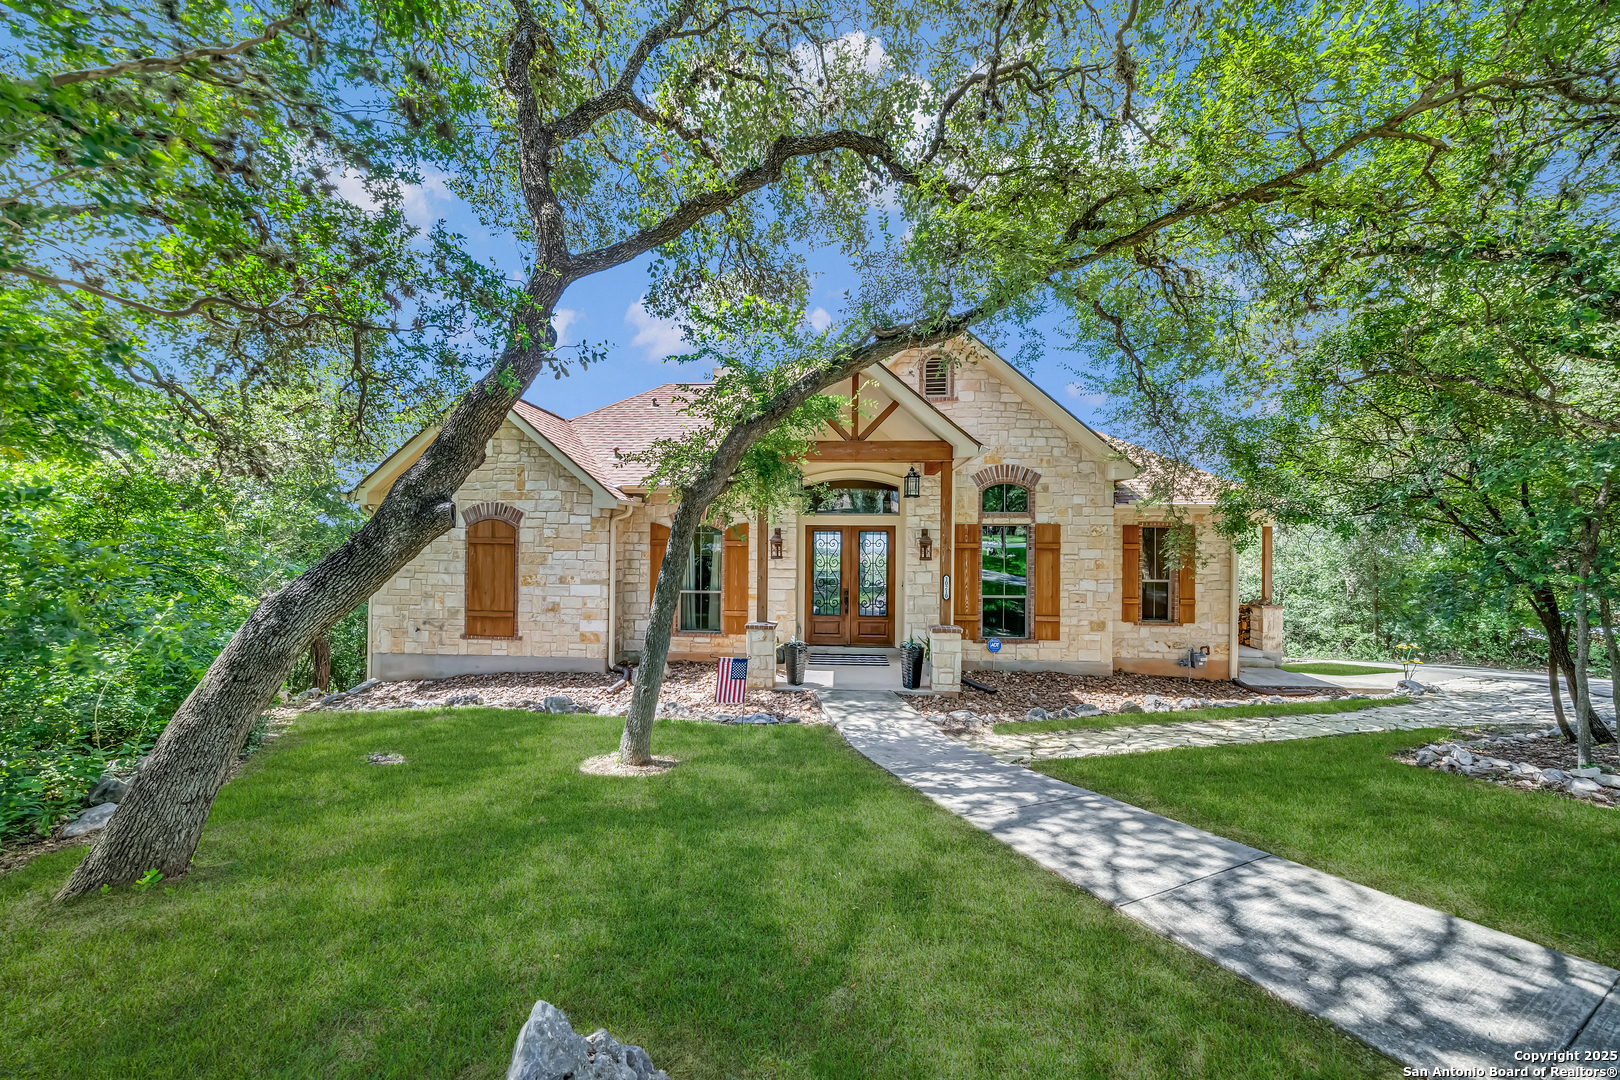
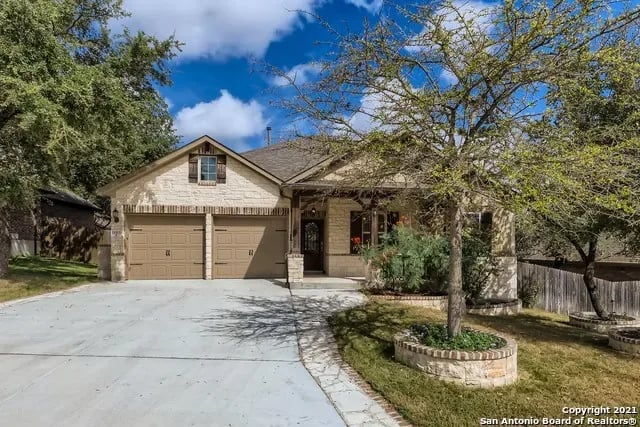
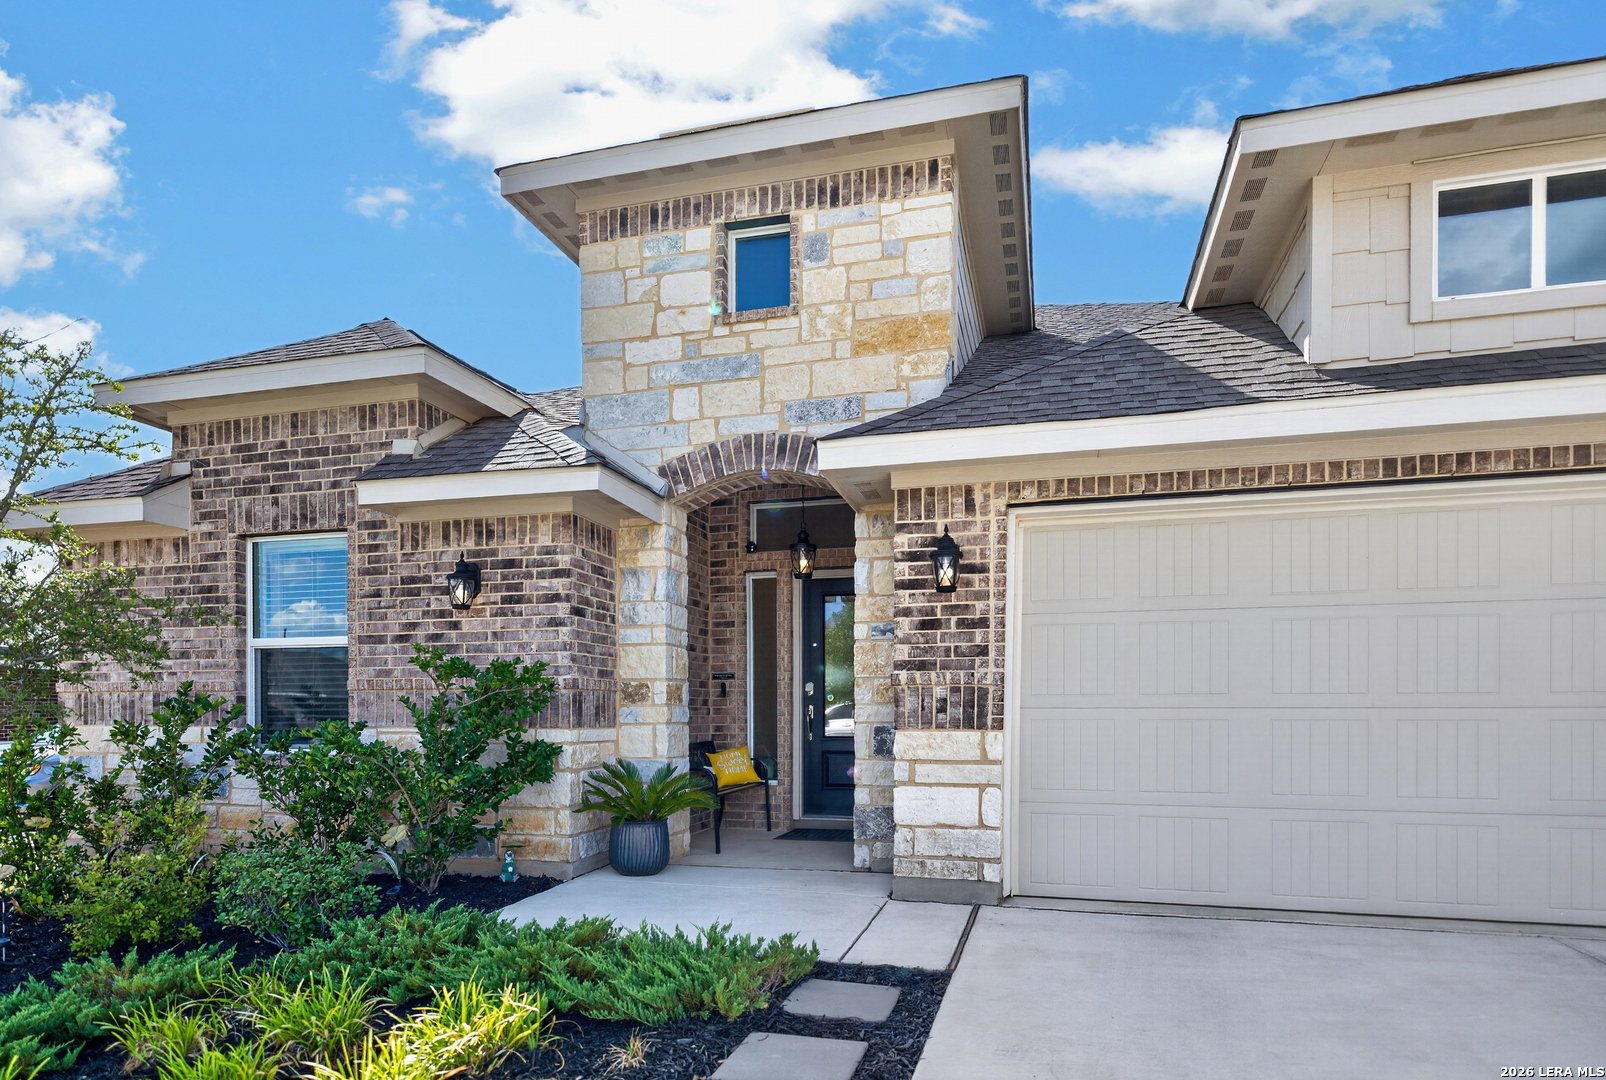
Stone-and-brick home exterior with a covered entry, landscaped beds, and a two-car garage.
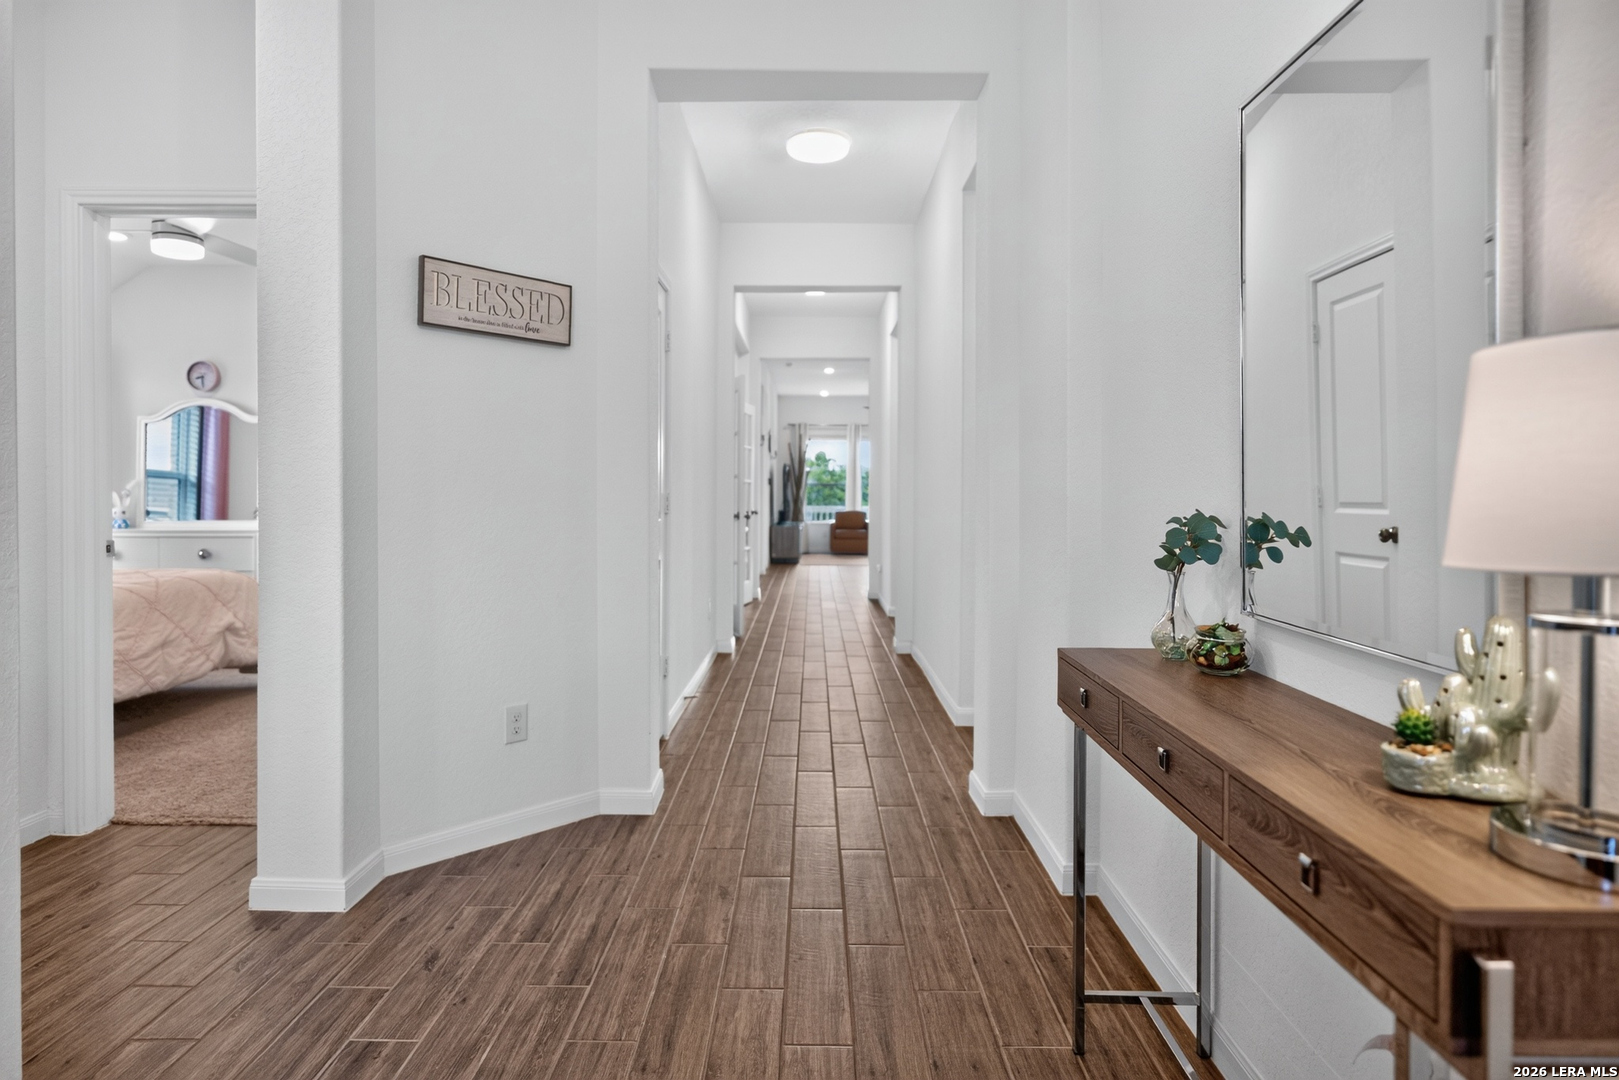
Bright hallway with brown wood-look tile floors, a console table and mirror, and bedrooms off the corridor.
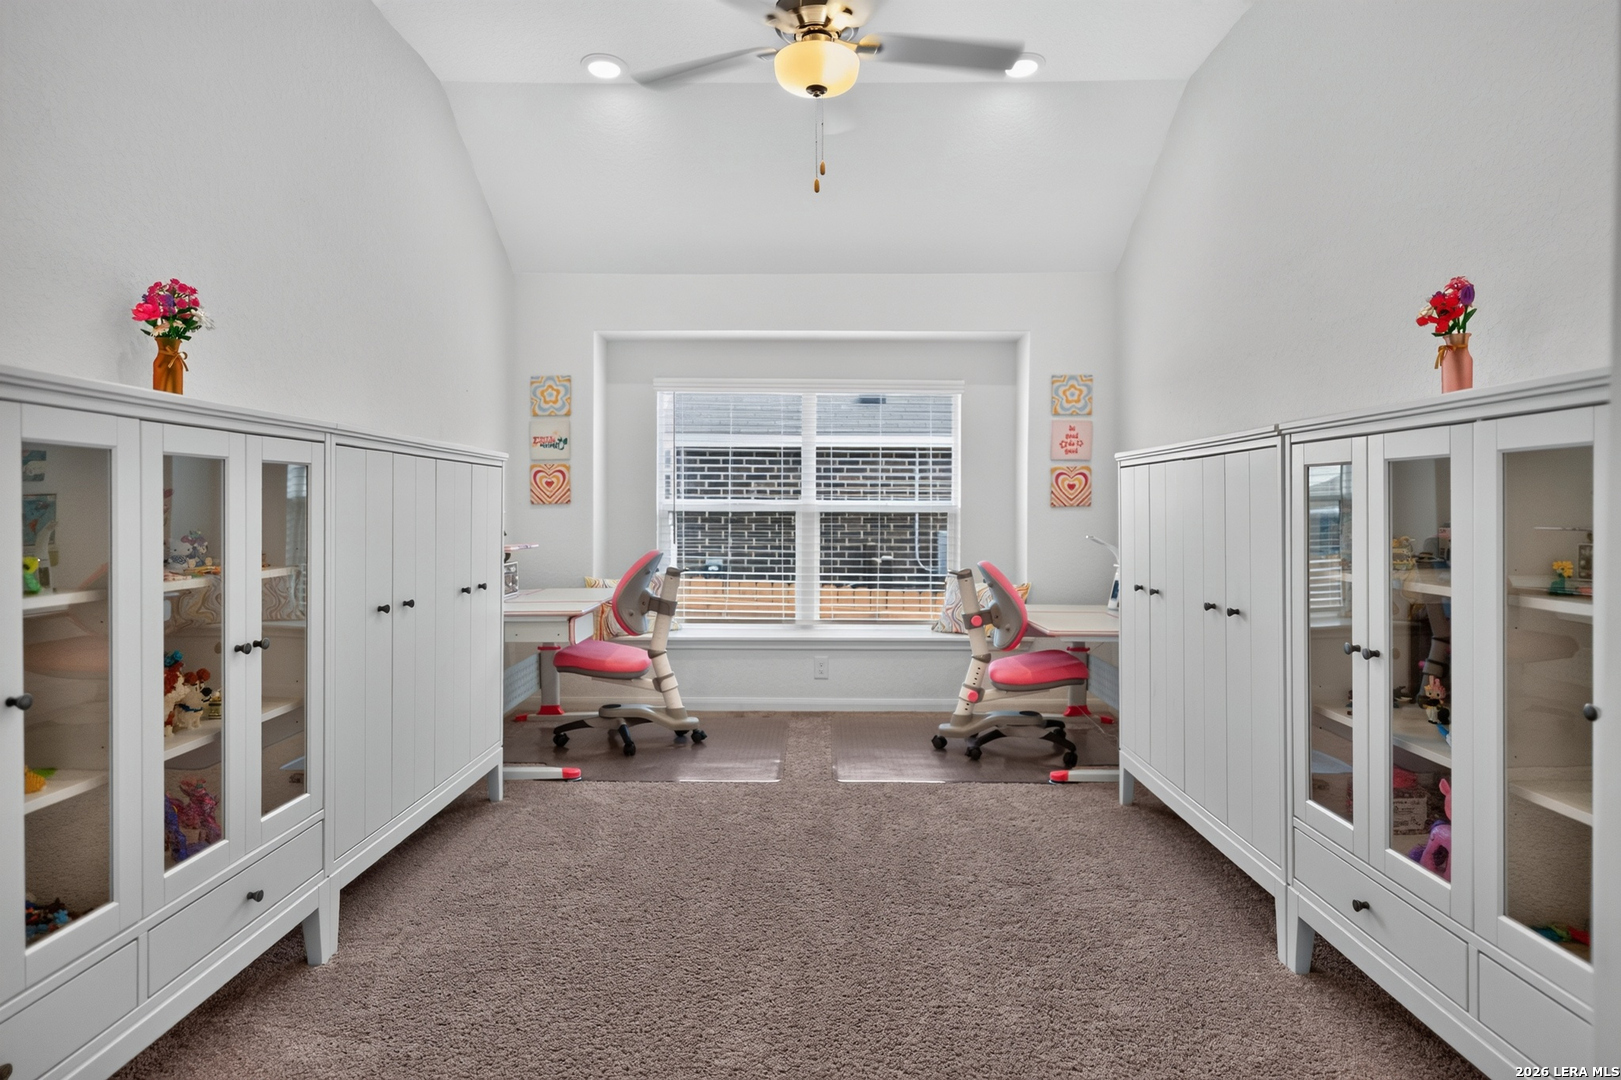
Children’s study room with matching built-in cabinets, two desks, and red chairs beneath a window.
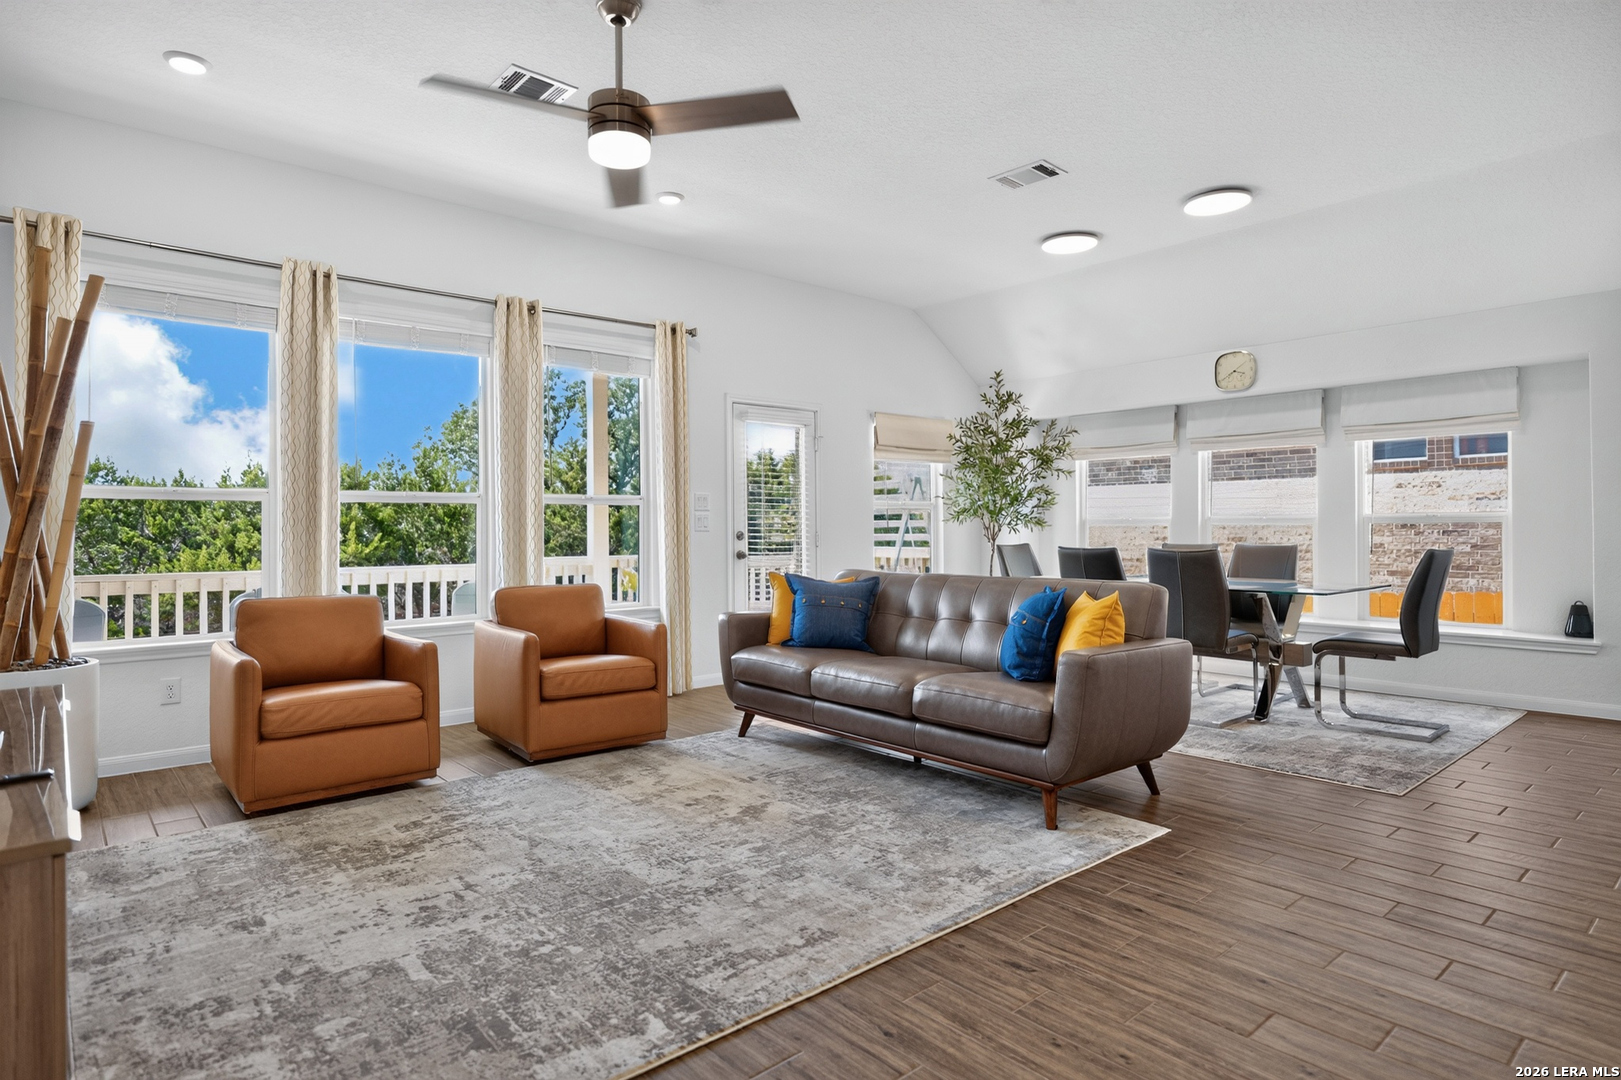
Bright living room with gray sofa, tan armchairs, large windows, and an adjoining dining area.
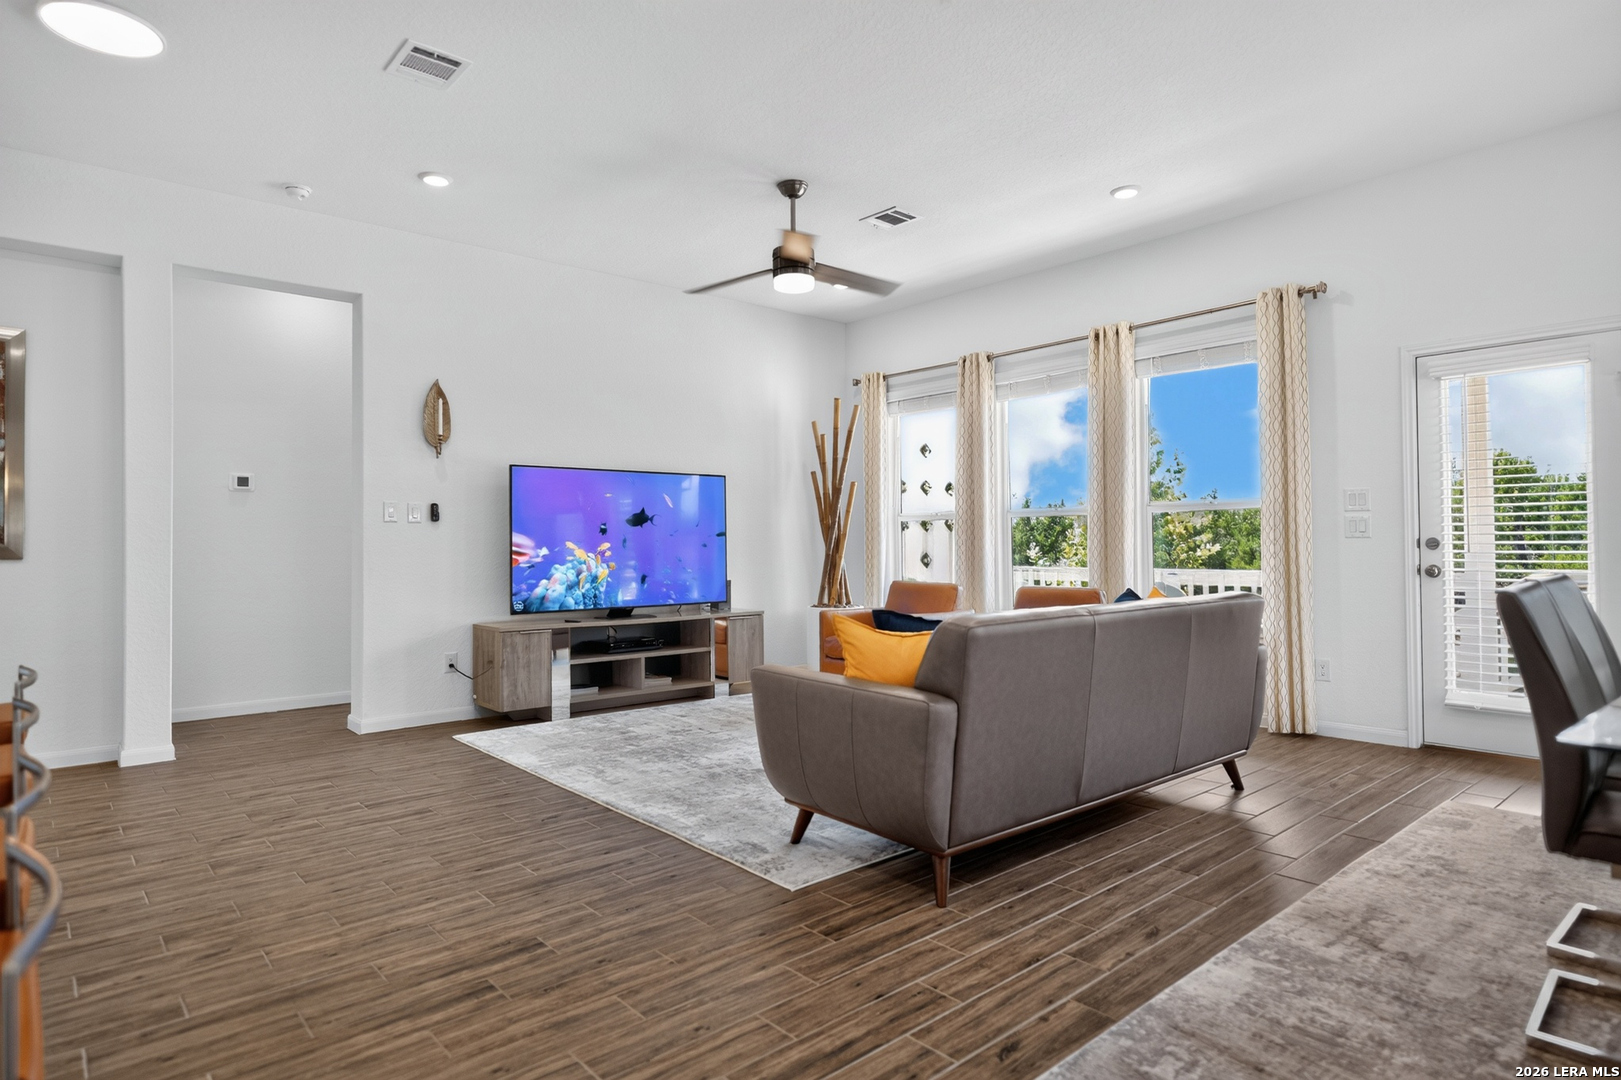
Furnished living room with wood-look tile floors, gray sofa, television, and tall windows.
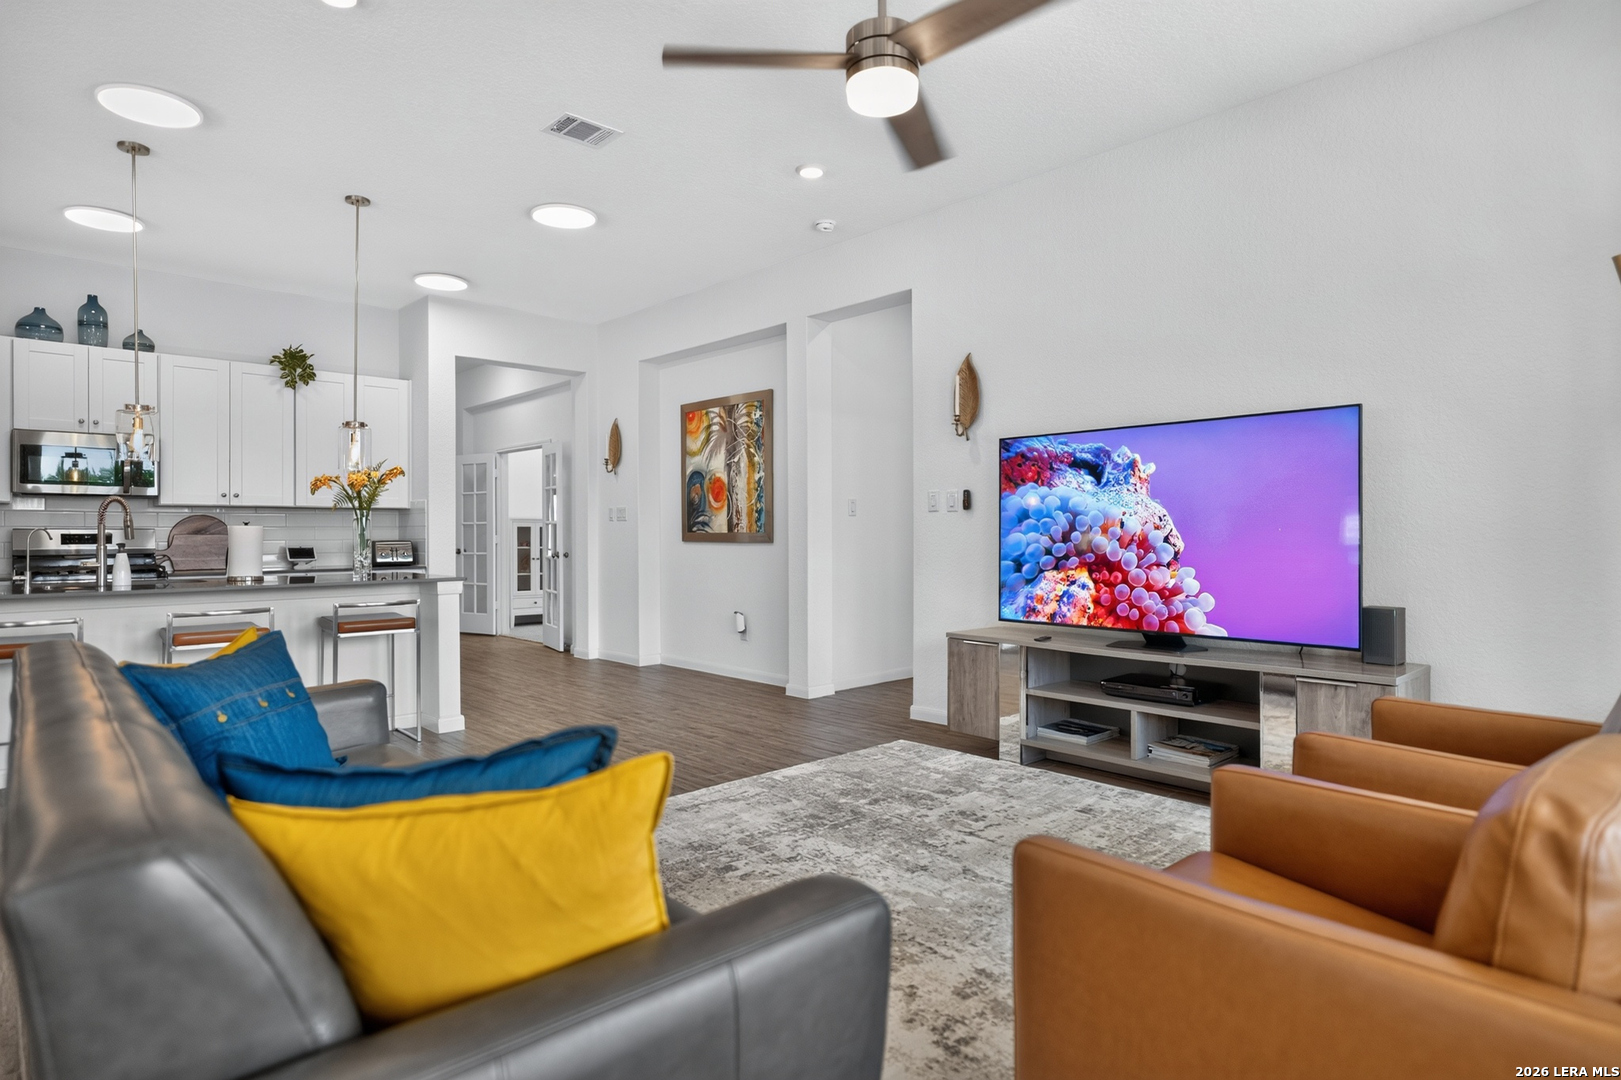
Open-plan living room with colorful accent pillows, tan leather chairs, and a view into the kitchen.
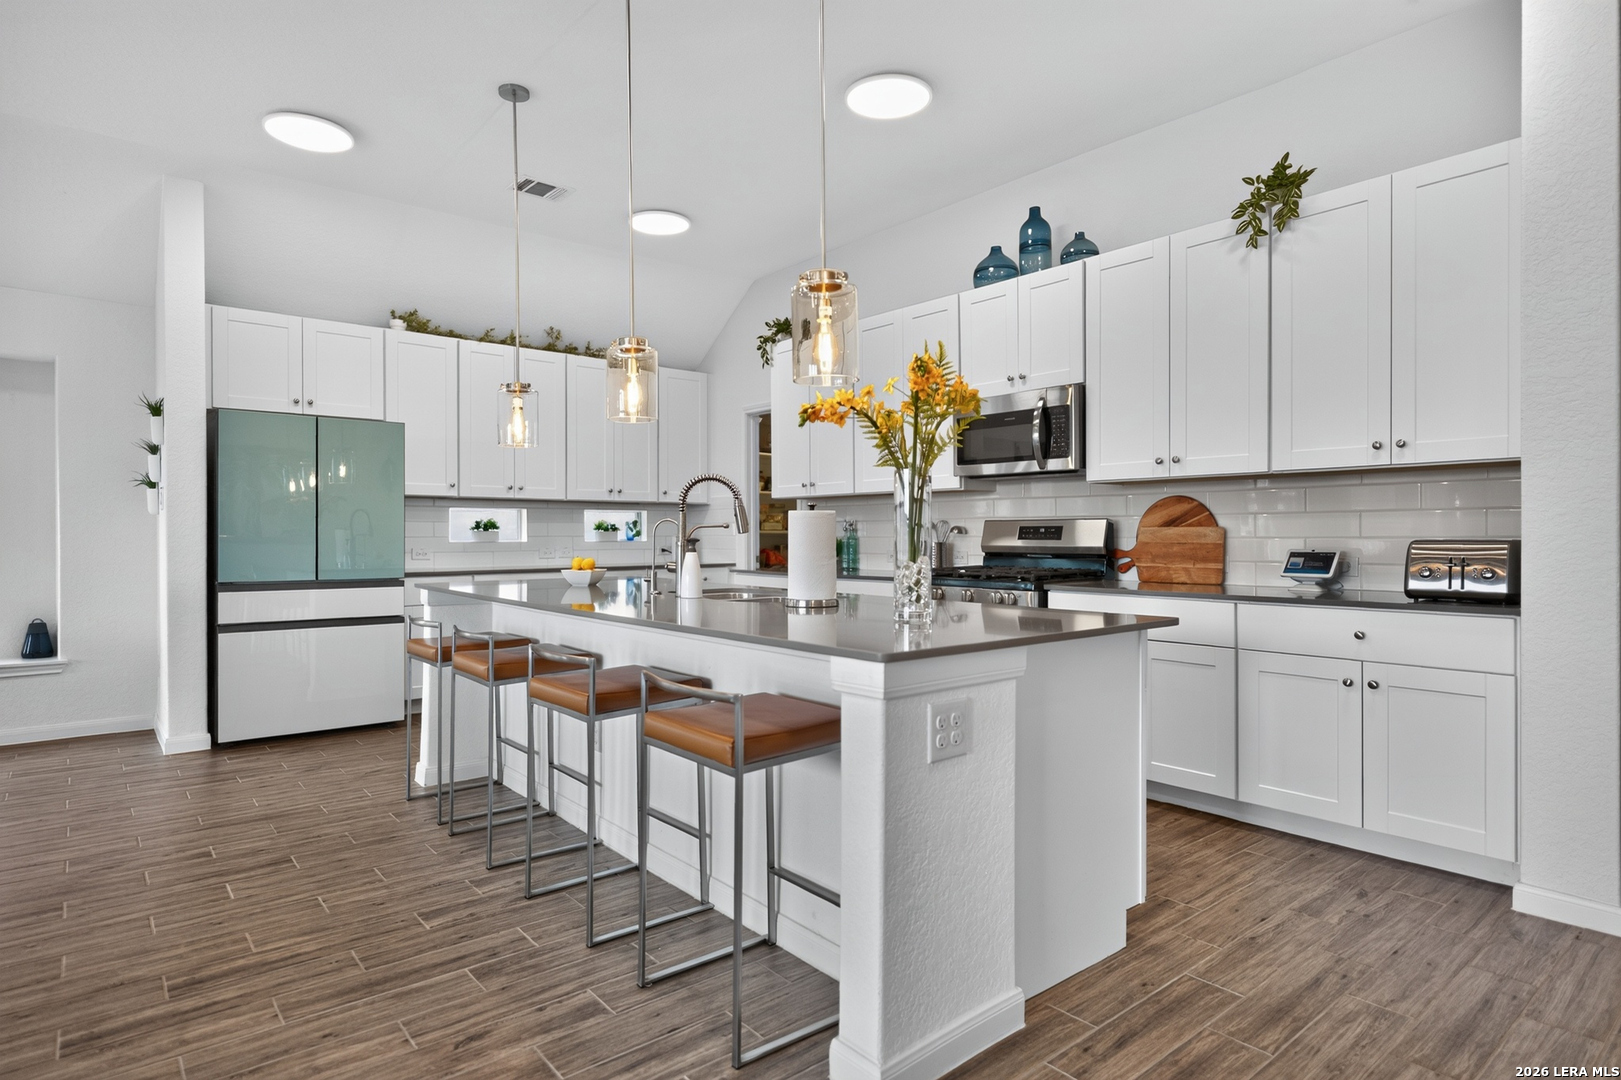
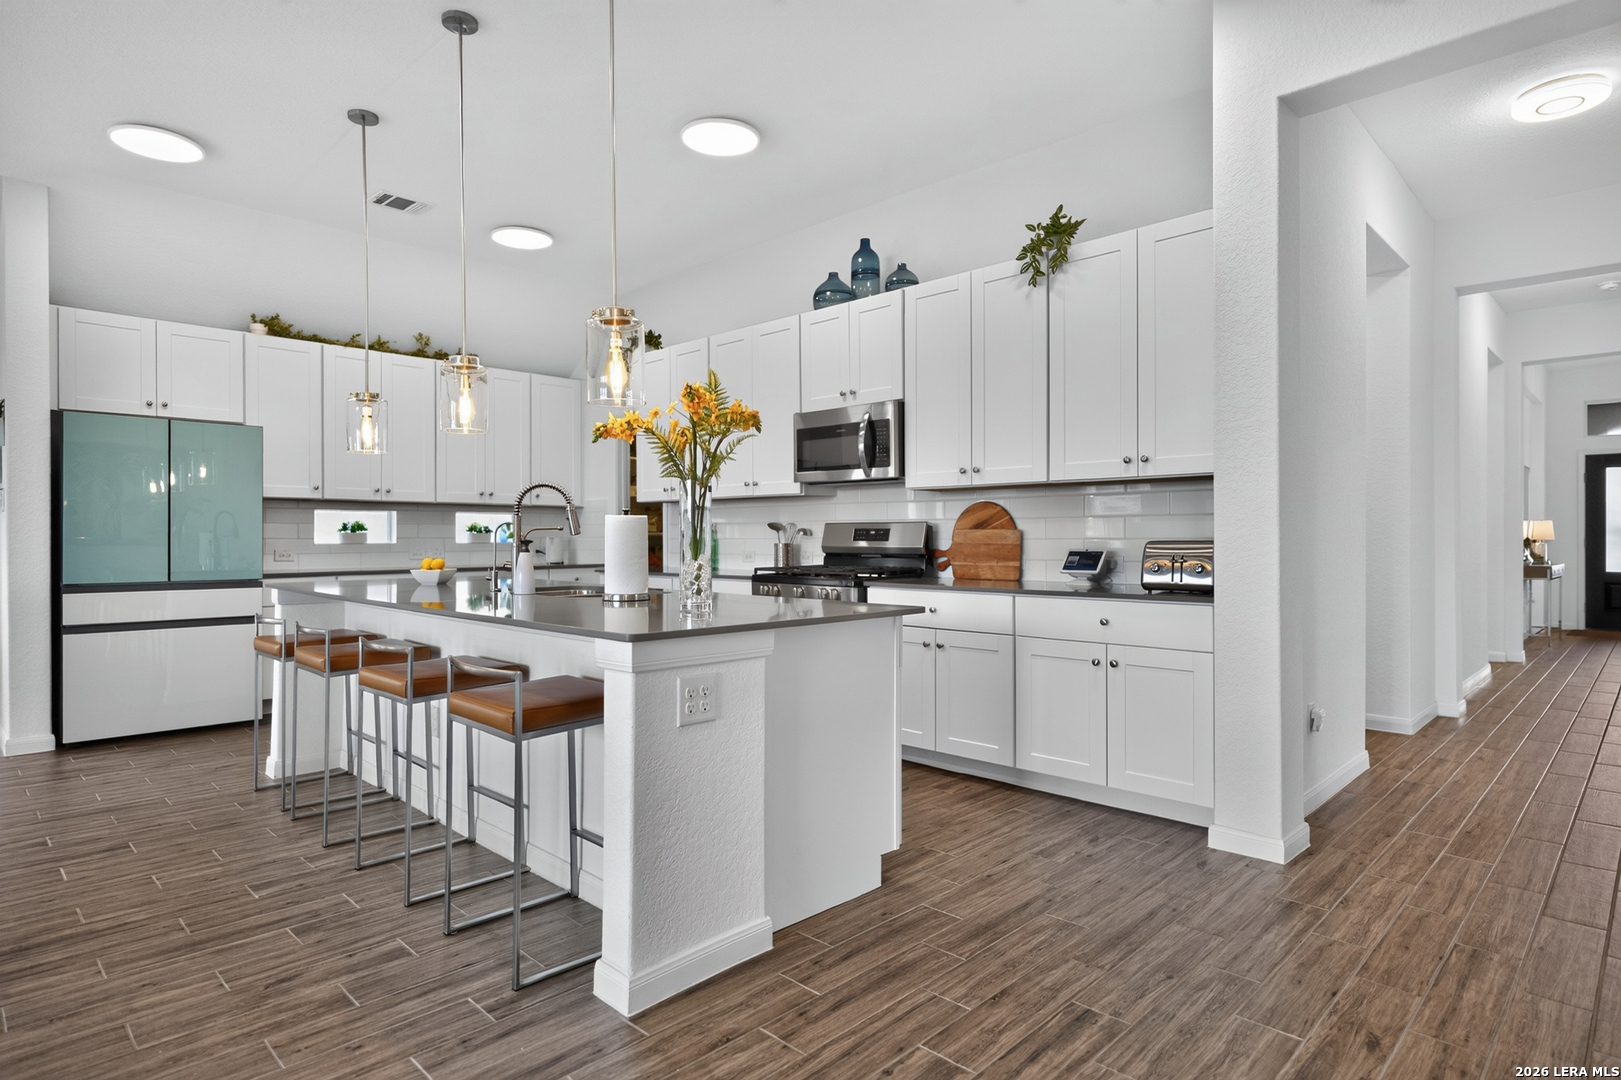
Bright kitchen with a large island, white cabinets, stainless steel appliances, and pendant lights.
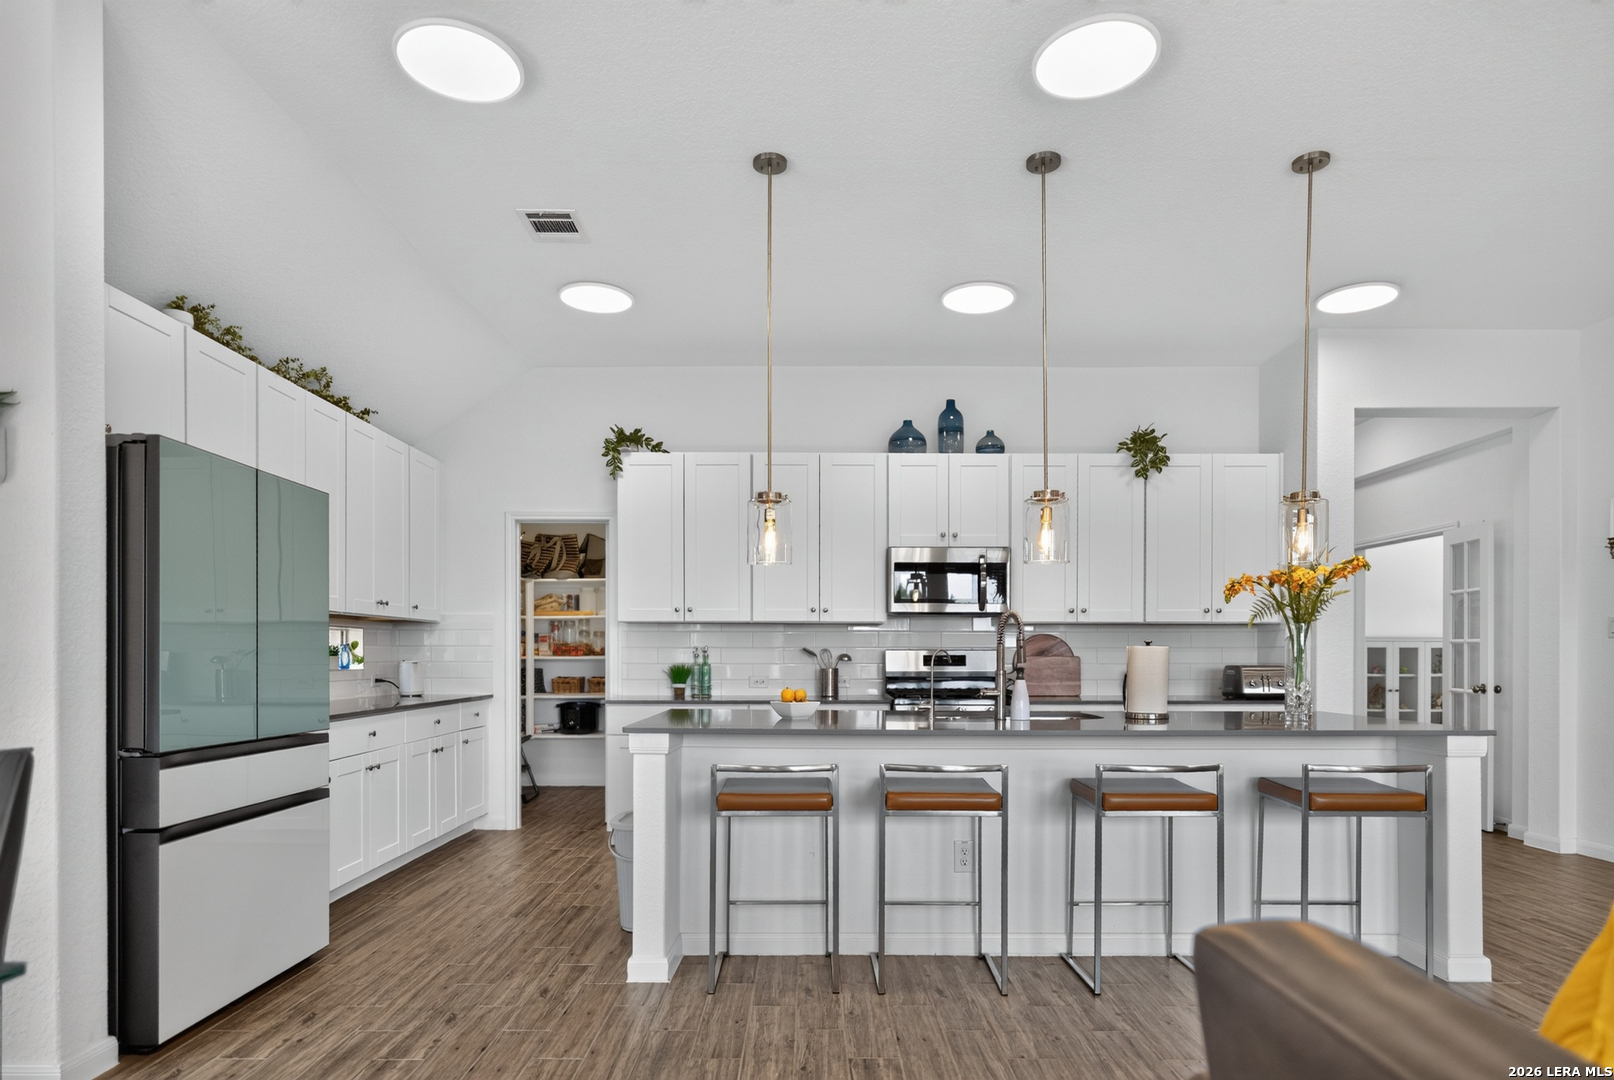
Modern white kitchen with a spacious island, four bar stools, and stainless steel appliances.
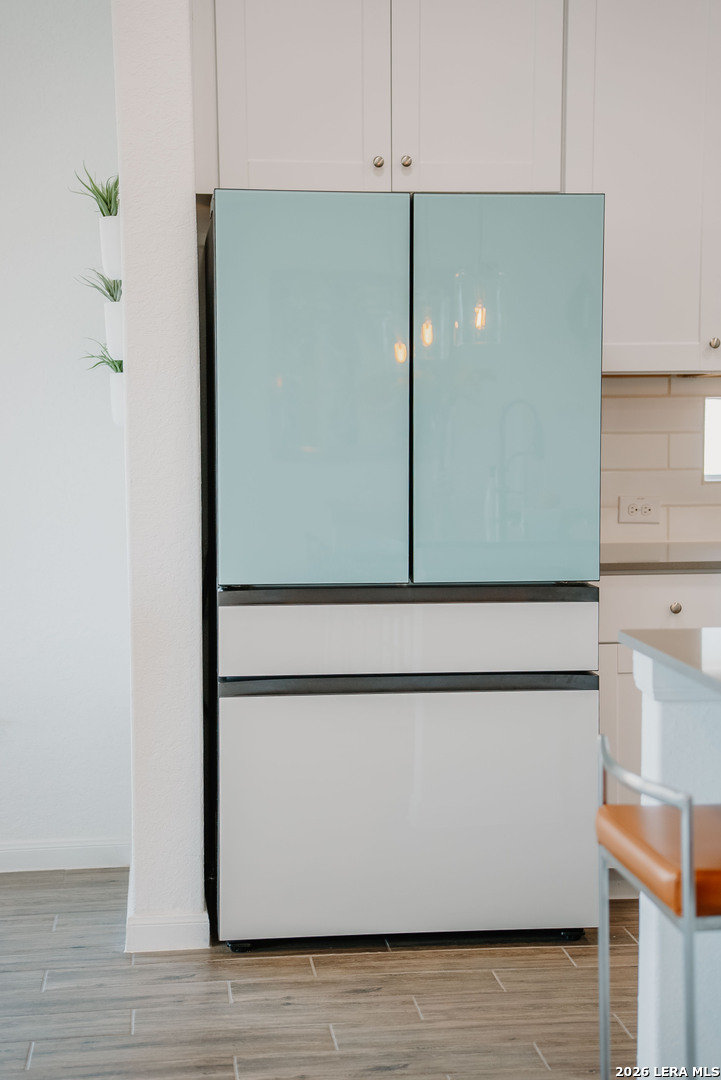
Kitchen with a pale blue-green glass-front refrigerator and white cabinetry.
Bright staged kitchen with white cabinets, gray island, stainless appliances, and four bar stools.
Kitchen with white cabinets, gray counters, stainless appliances, and a large island sink.
Kitchen with white shaker cabinets, glossy subway tile backsplash, and an open pantry.
Kitchen with white cabinets, stainless steel appliances, gas range, and a large island with double sink.
Double-basin kitchen sink with a spring-coil faucet and separate drinking-water faucet.
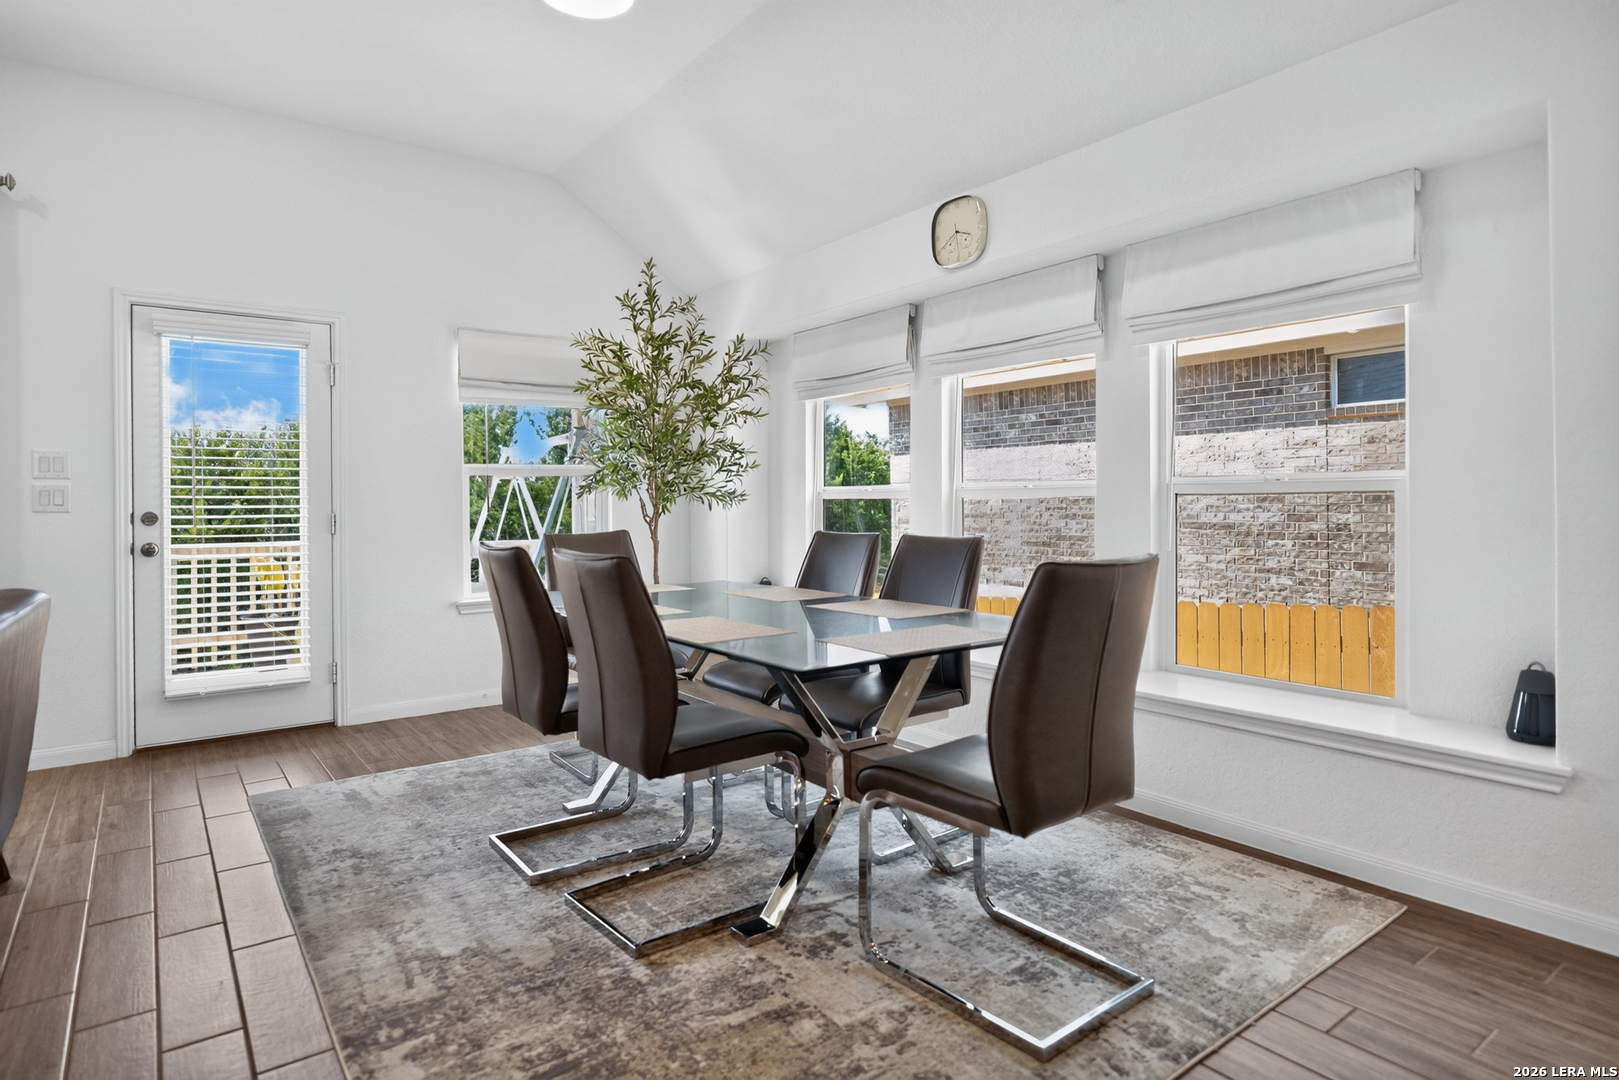
Dining room with a glass-top table, dark chairs, large windows, and a patterned rug.
Dining room with dark leather chairs, a glass table, and large windows.
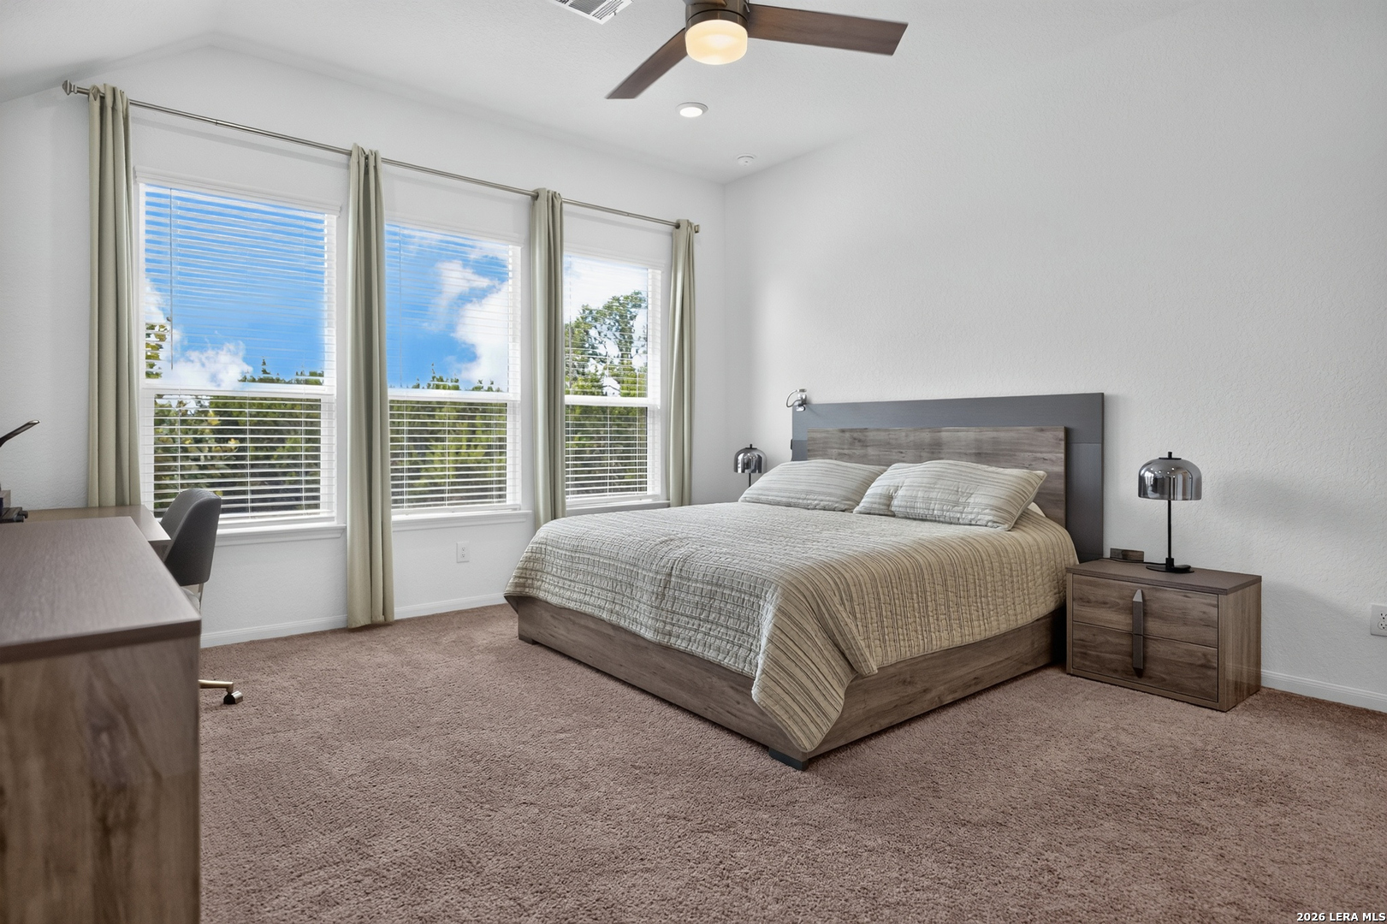
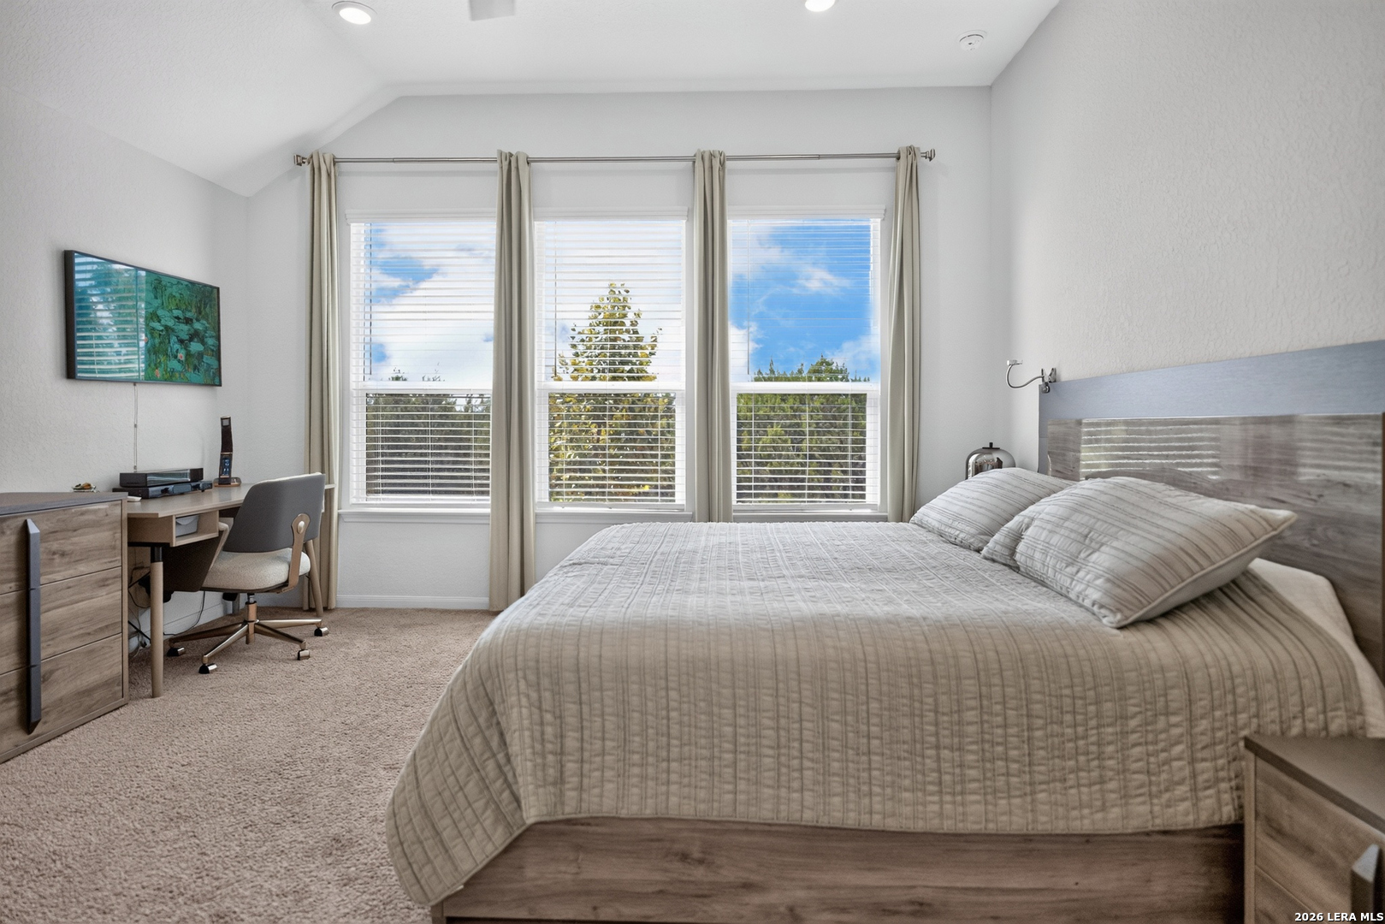
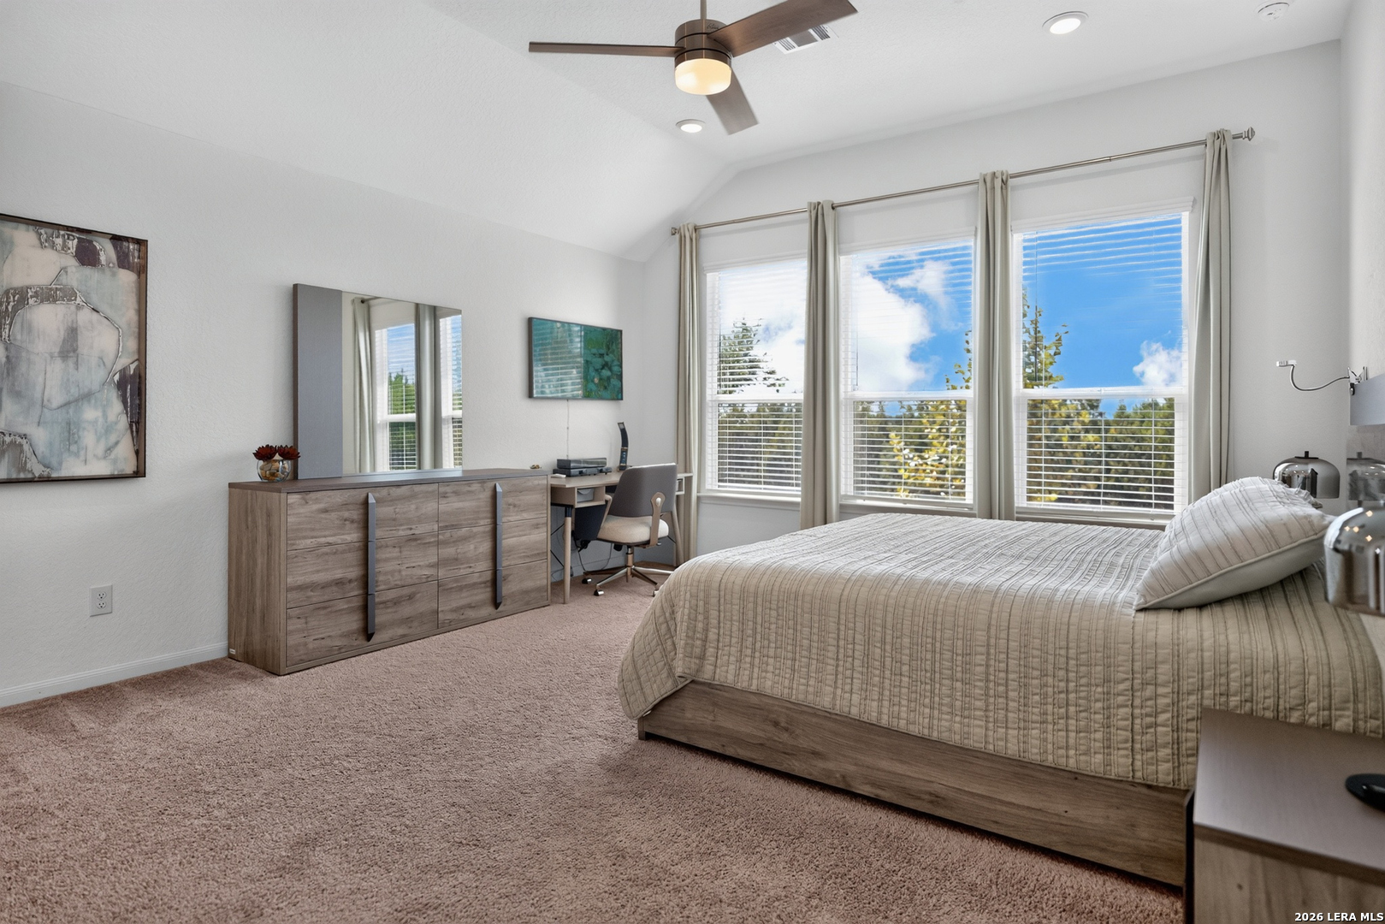
Bedroom with a wood-frame bed, three tall windows, and beige carpeting.
Furnished bedroom with a wood-framed bed, three tall windows, and a desk beneath a sloped ceiling.
Furnished bedroom with a wood bed, vaulted ceiling, ceiling fan, and three tall windows.
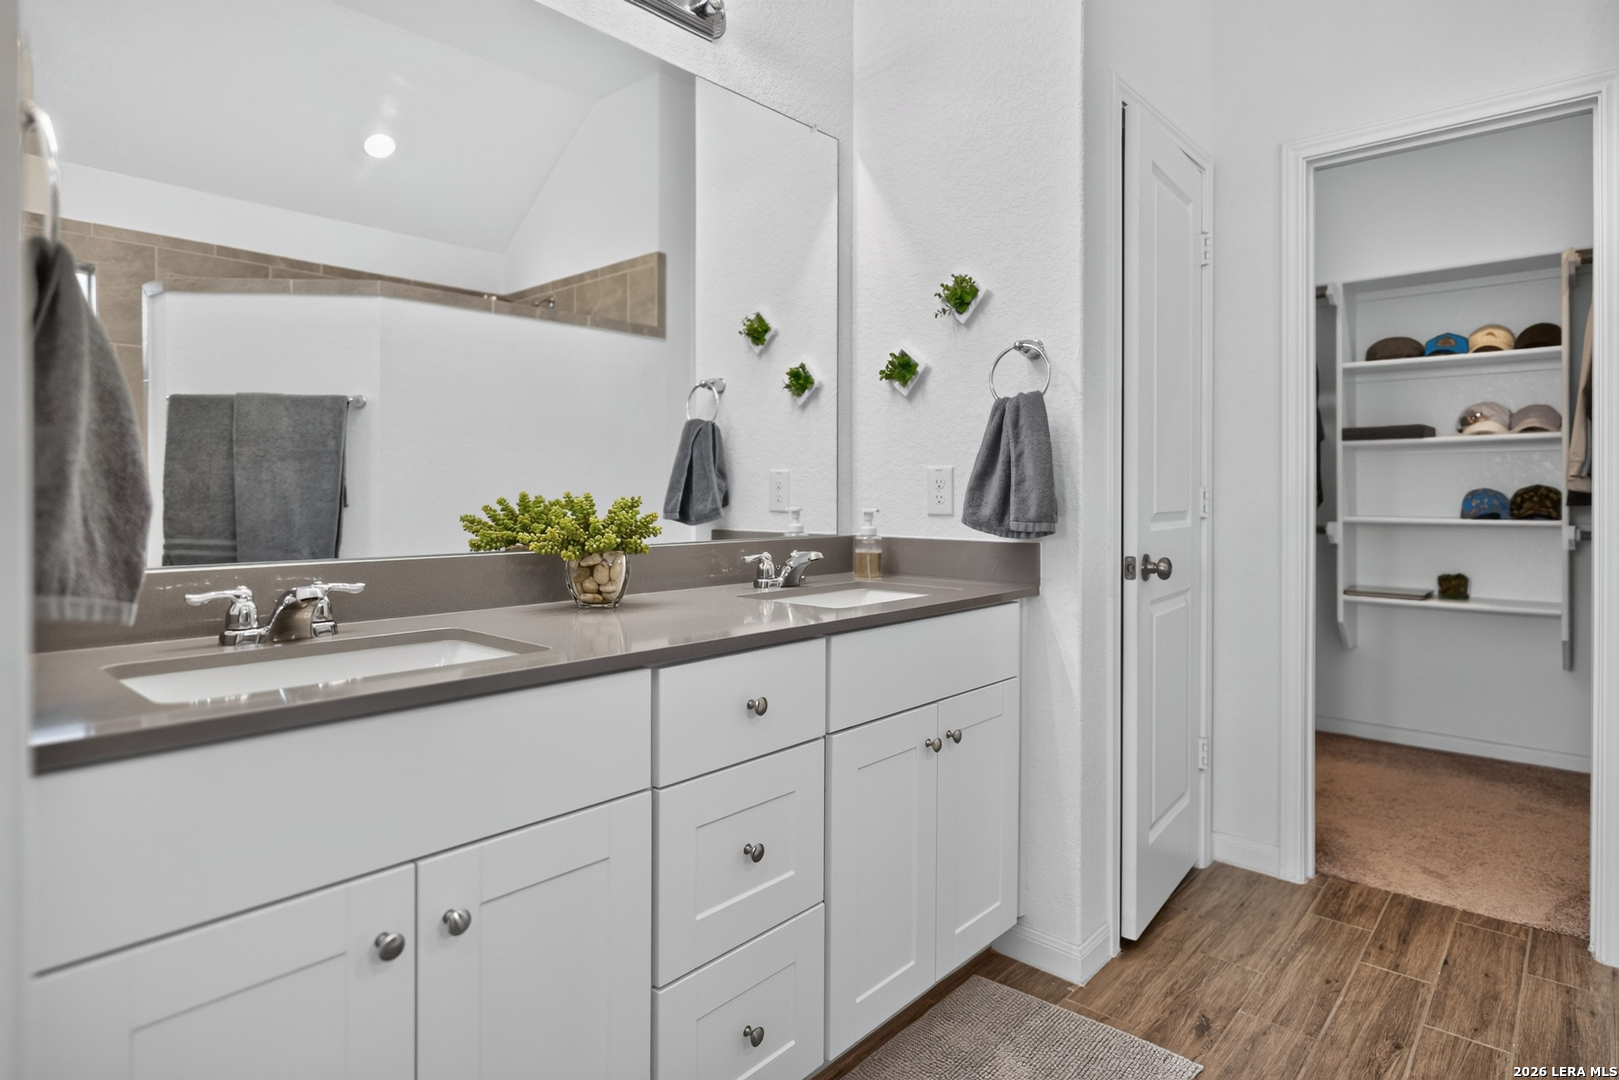
Bathroom with a double-sink vanity and mirror beside an open walk-in closet.
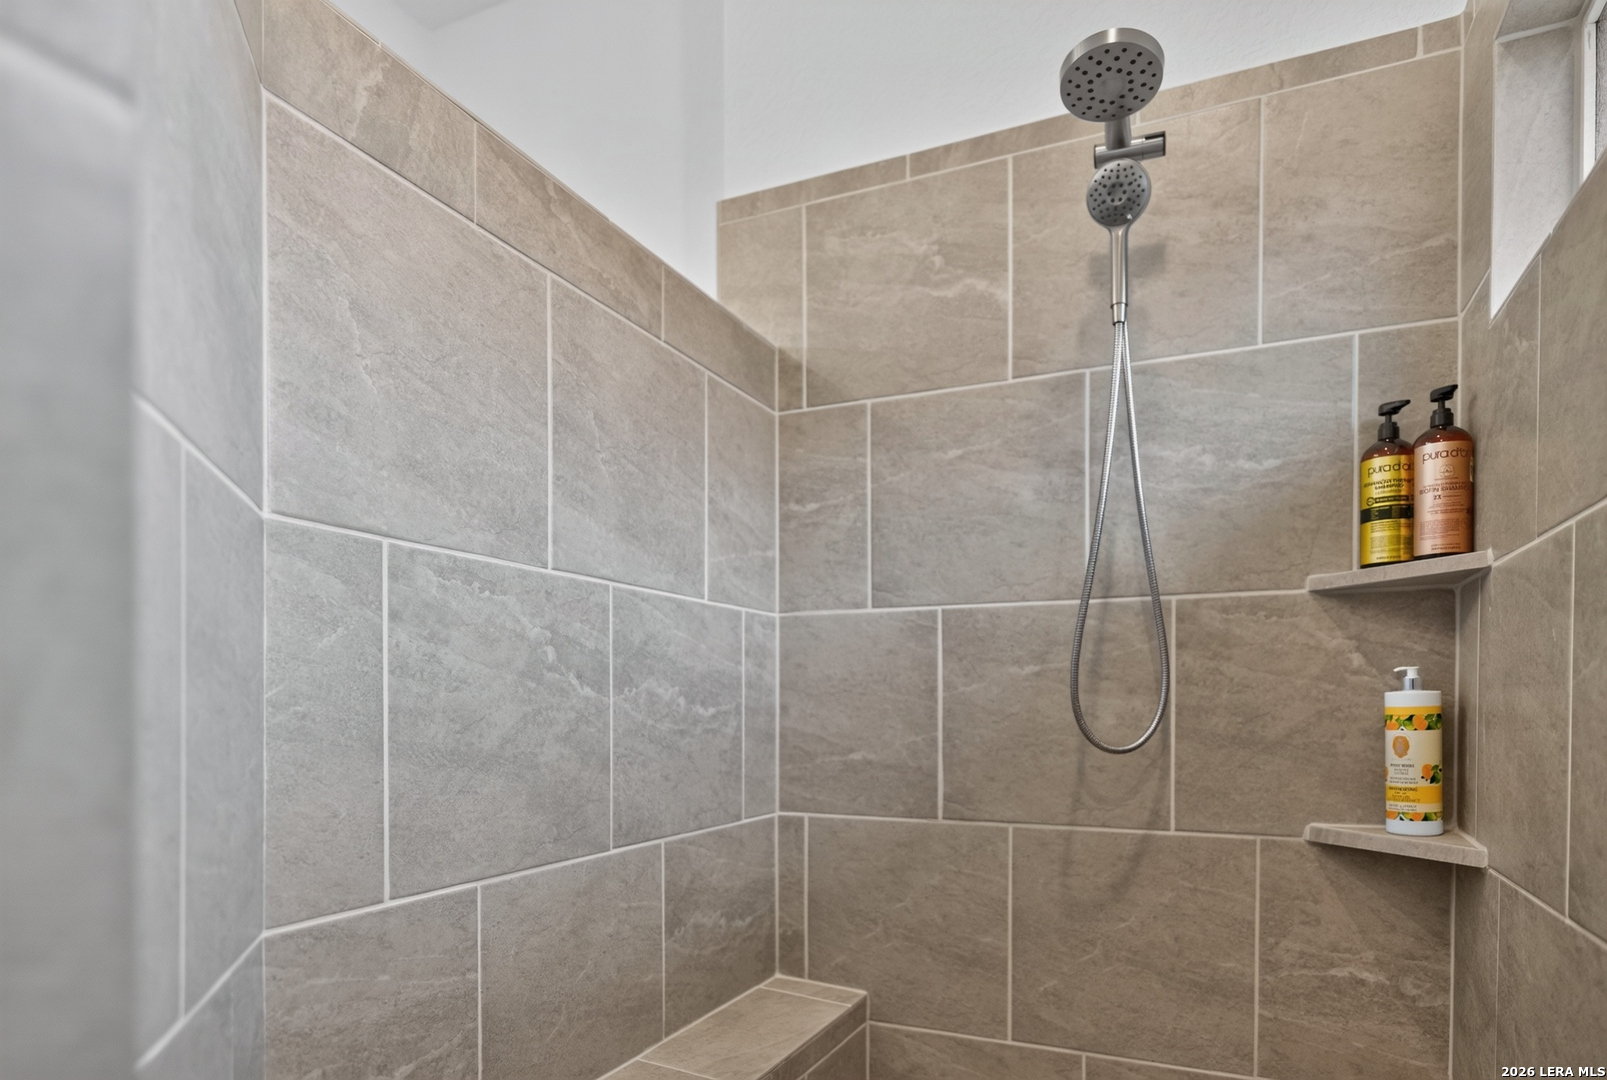
Walk-in shower with stone-look tile, rainfall showerhead, handheld sprayer, and built-in corner shelves.
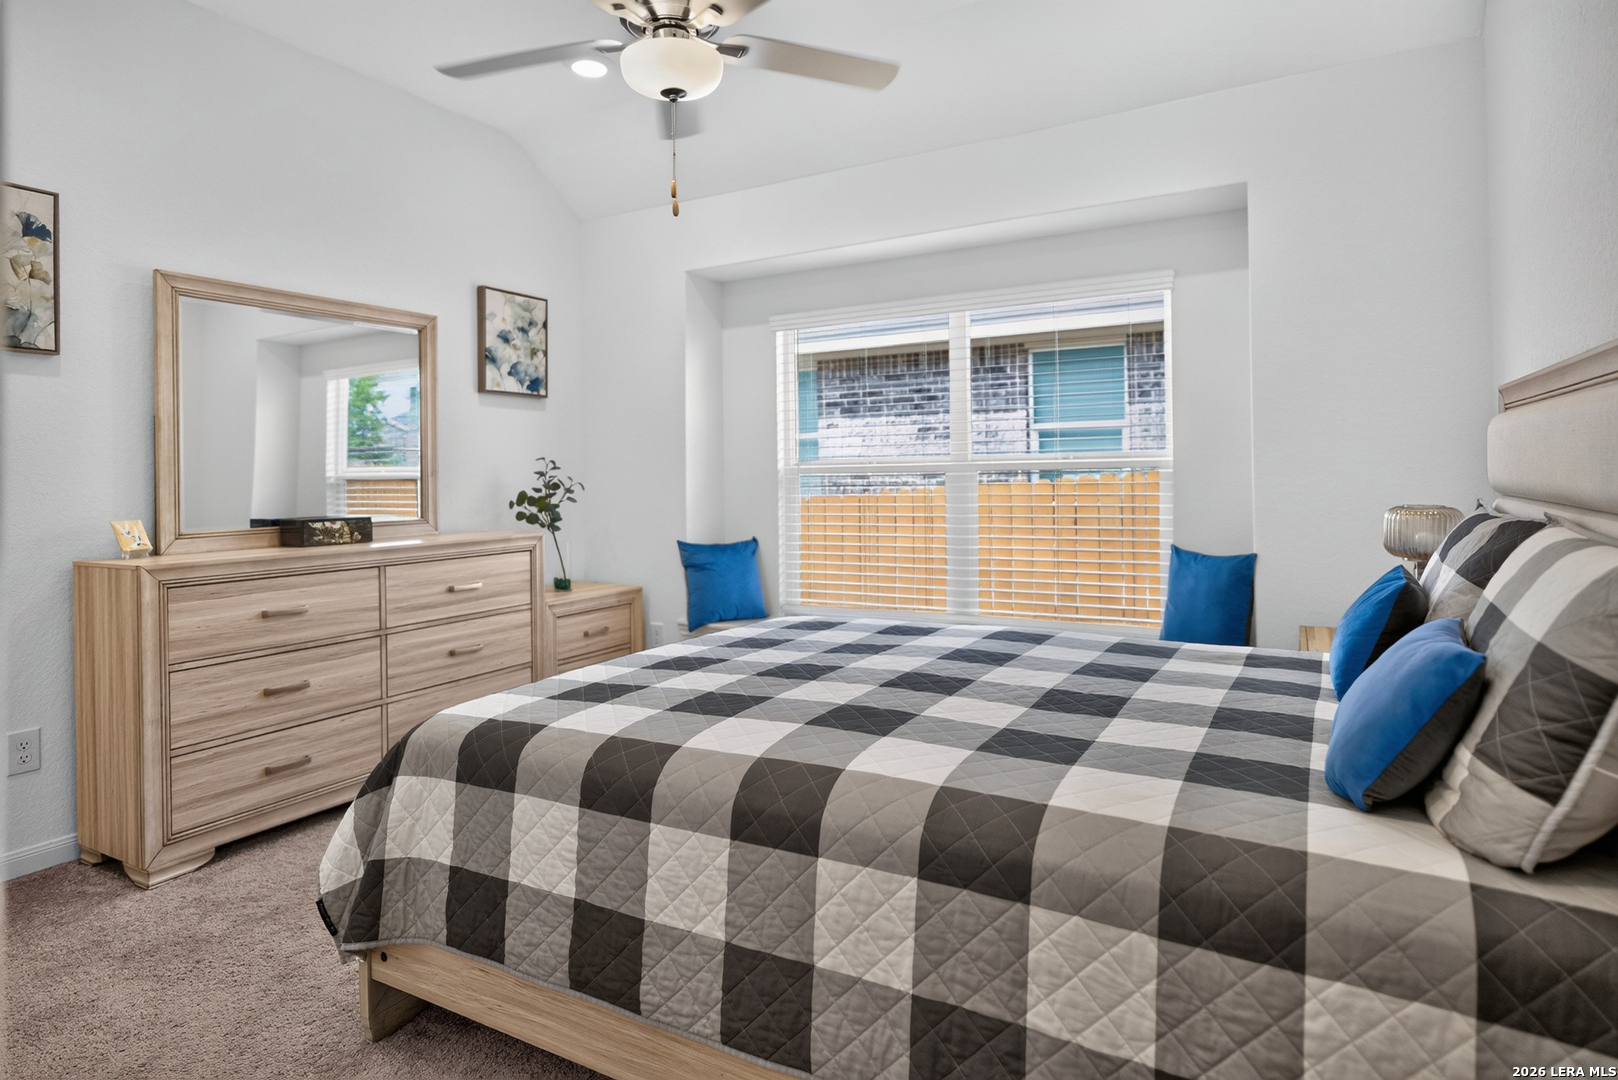
Furnished bedroom with a checkered bedspread, blue accent pillows, and a light wood dresser beneath a mirror.
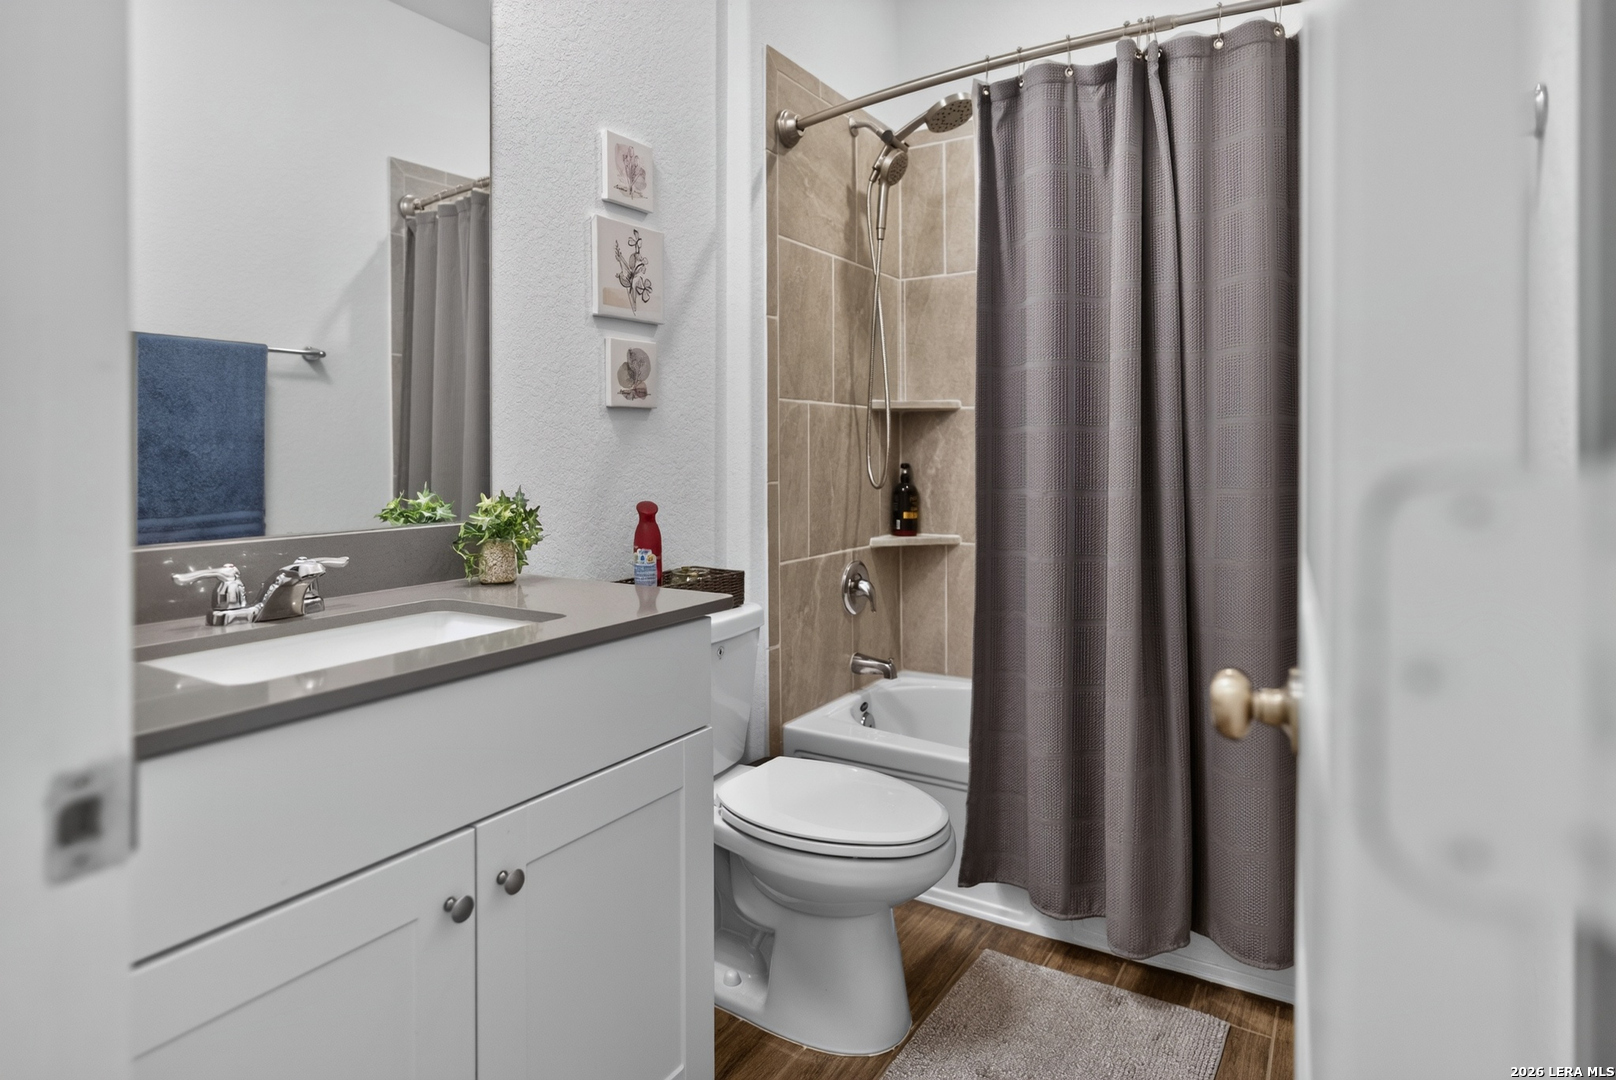
Bathroom with a white vanity, toilet, and beige-tiled tub behind a gray shower curtain.
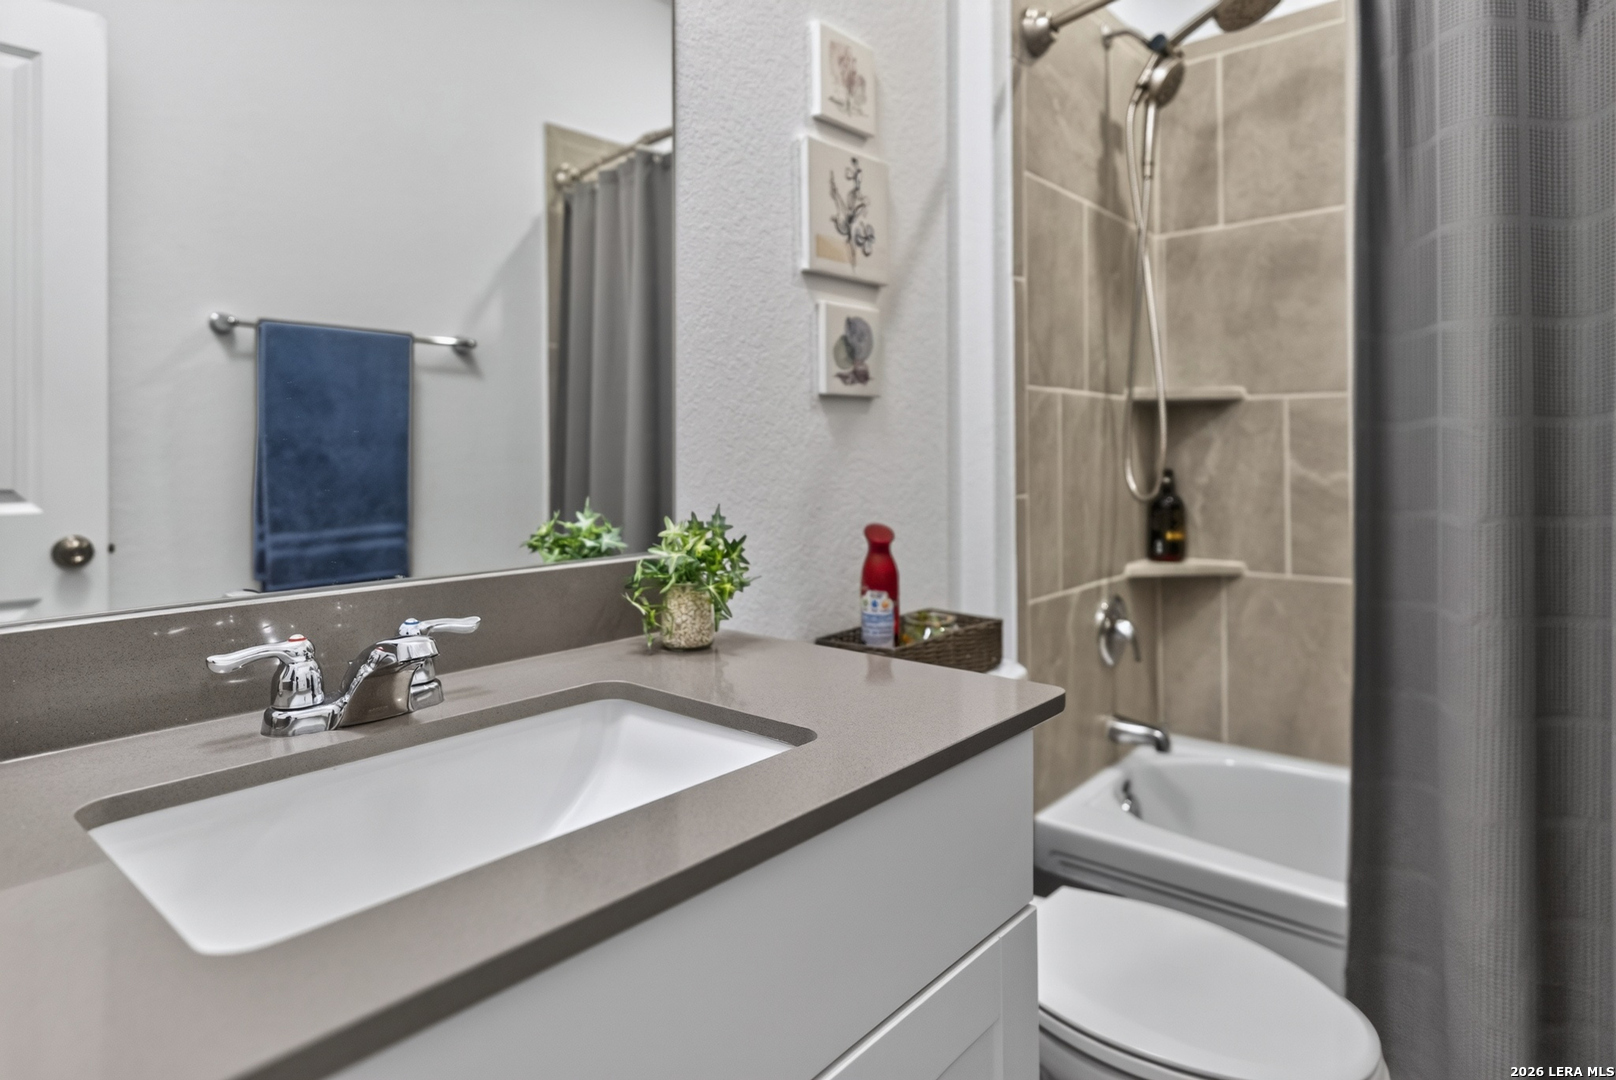
Bathroom vanity with taupe countertop beside a beige-tiled tub and shower.
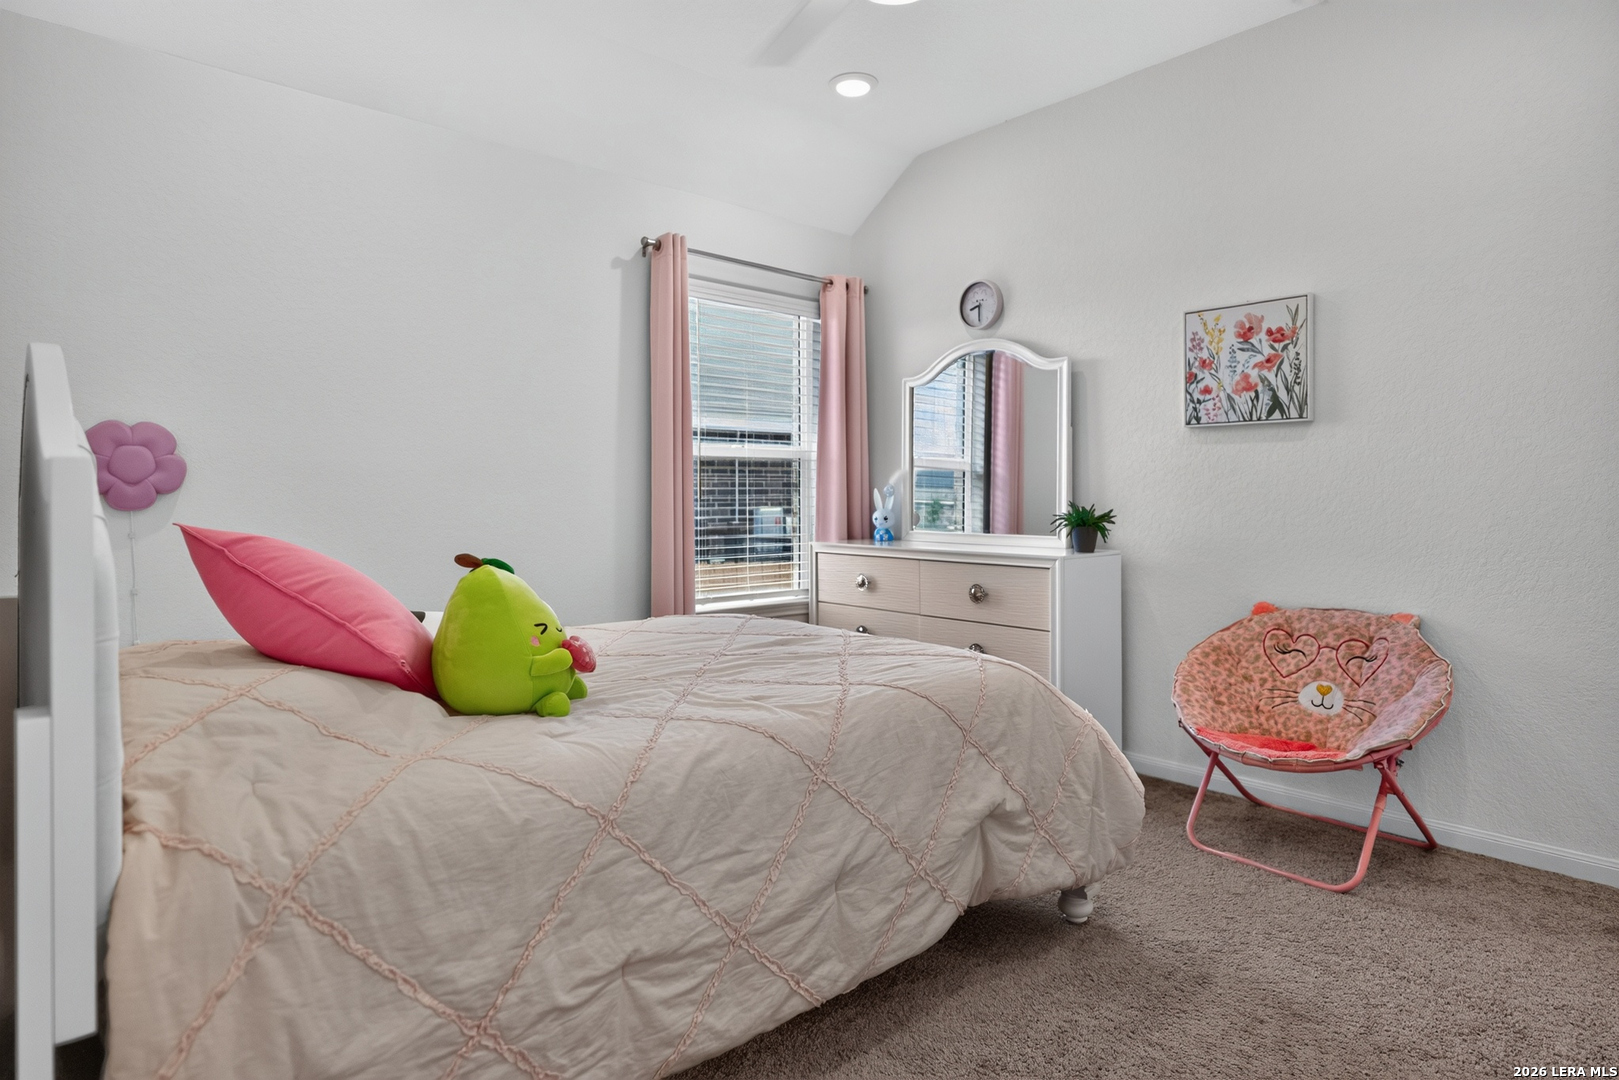
Bedroom with pale pink bedding, a green pear plush toy, white dresser, and pink curtains.
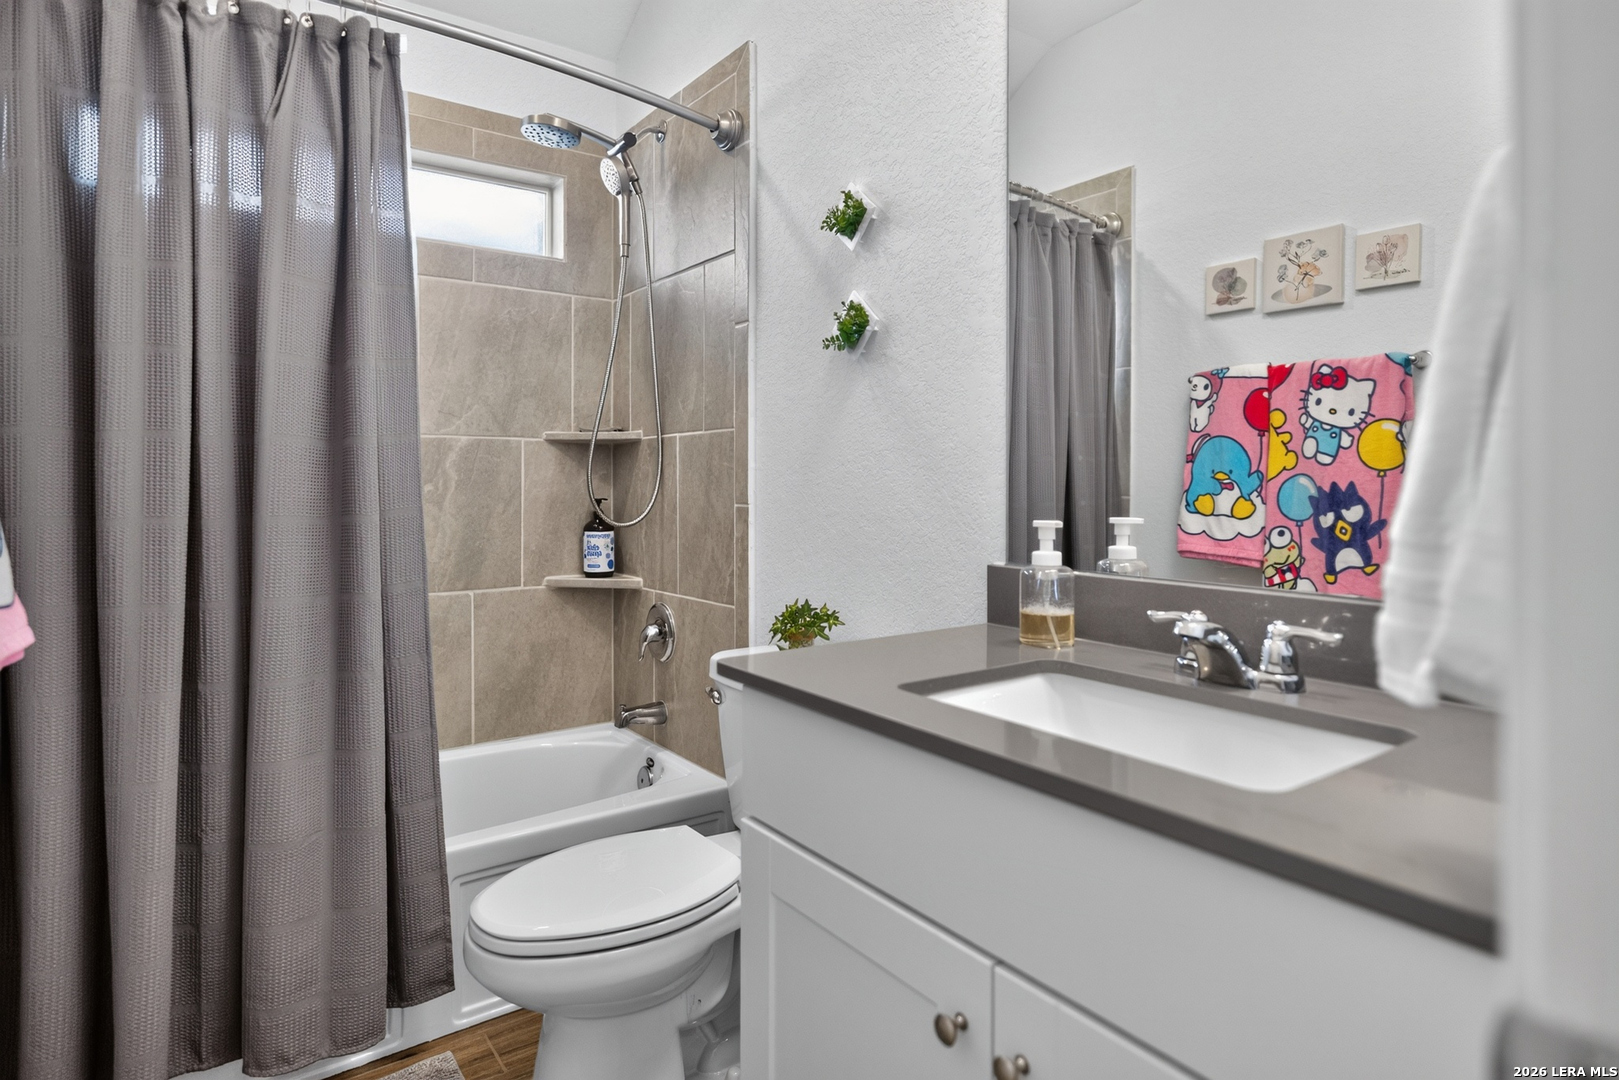
Bathroom with a tiled tub and shower, gray curtain, white vanity, and colorful character towel.
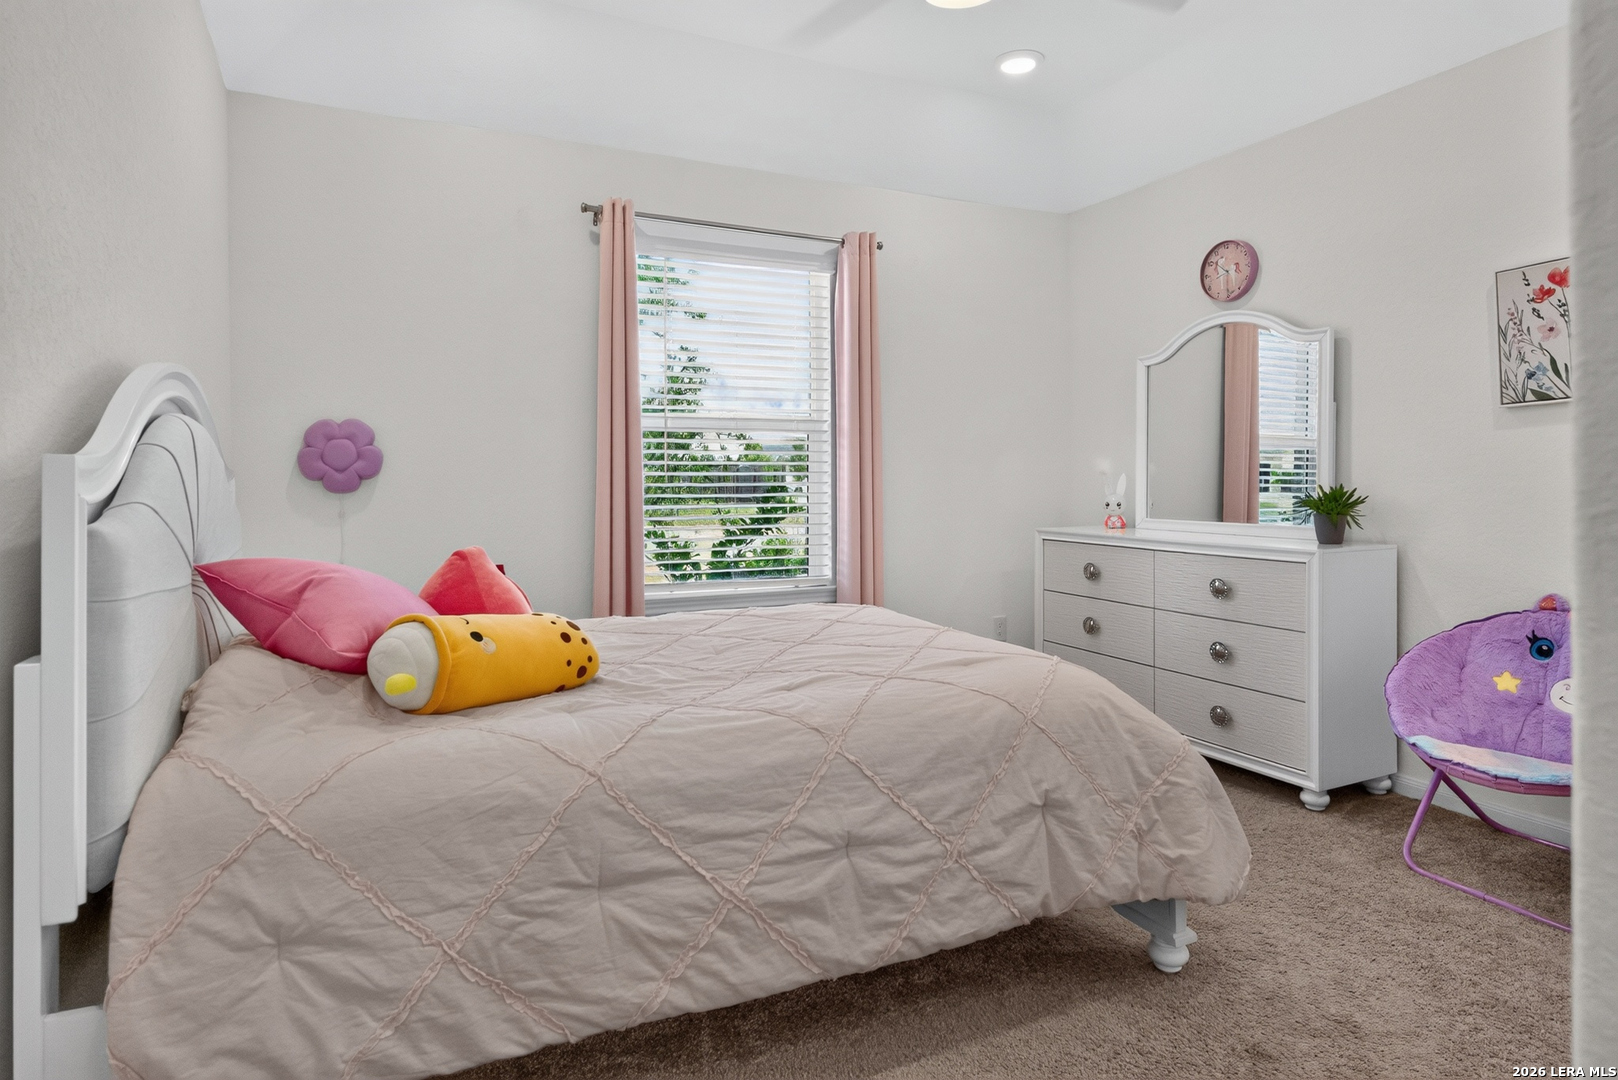
Furnished bedroom with a pale quilted bed, pink curtains, white dresser, and playful decor.
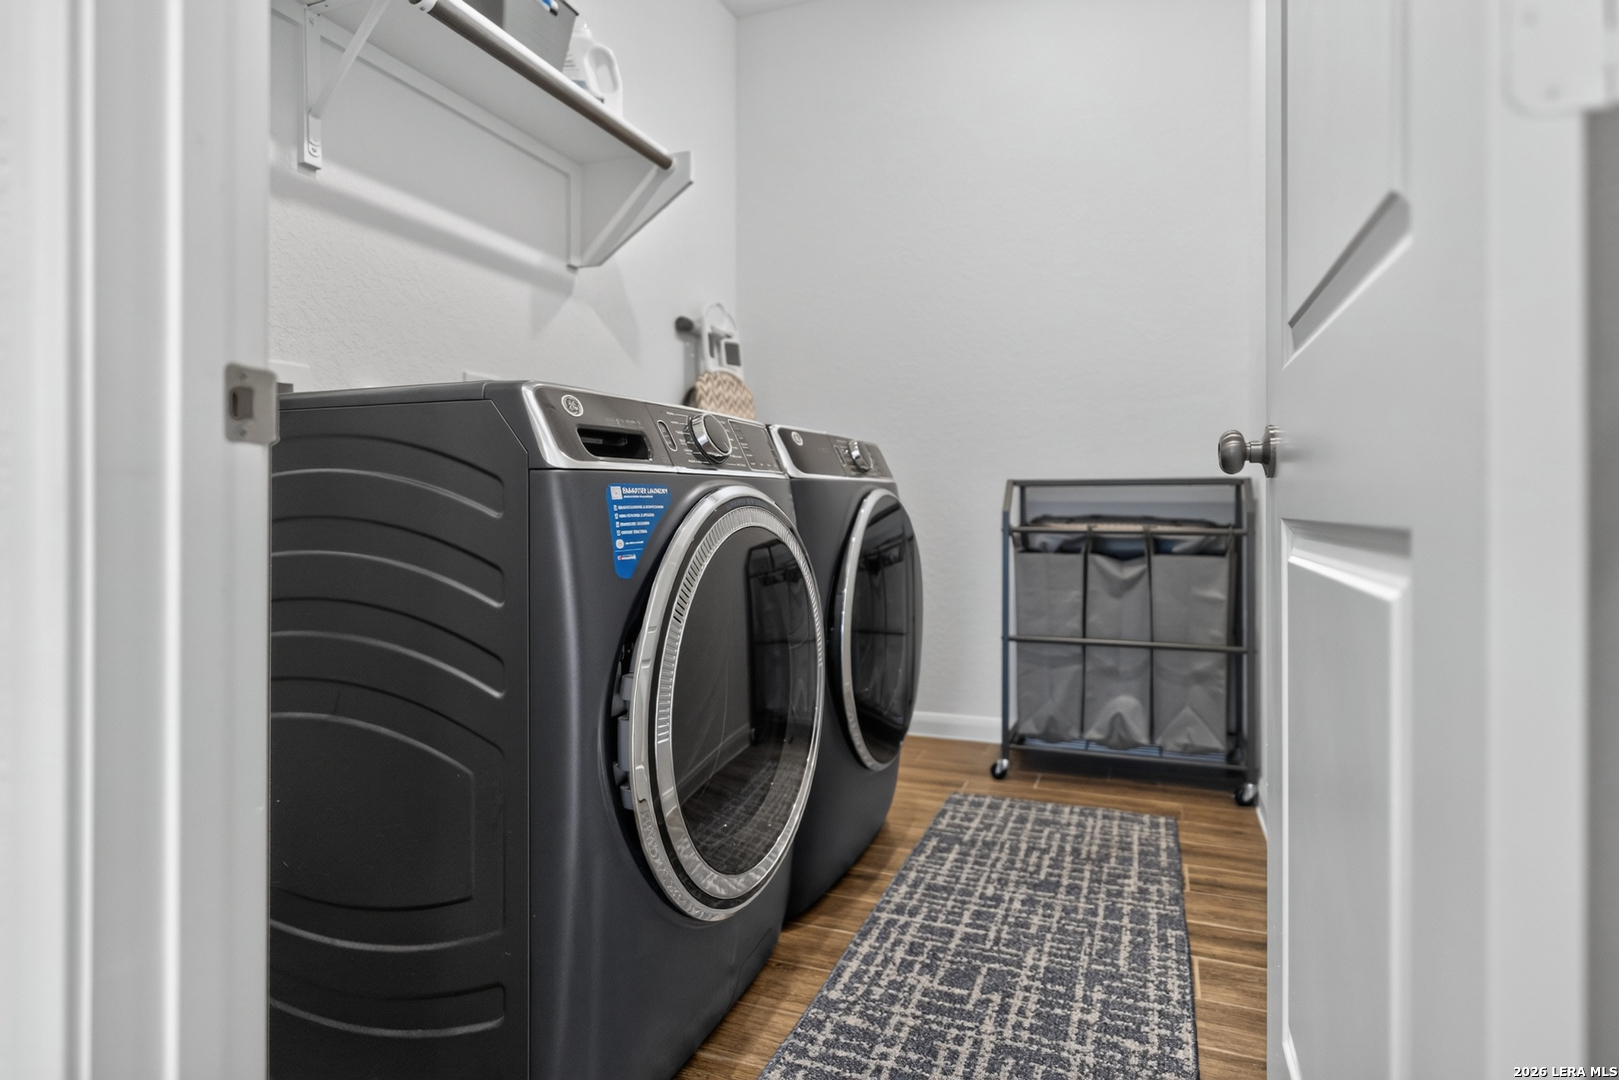
Laundry room with dark front-loading washer and dryer, wall shelf, and three-bin sorter.
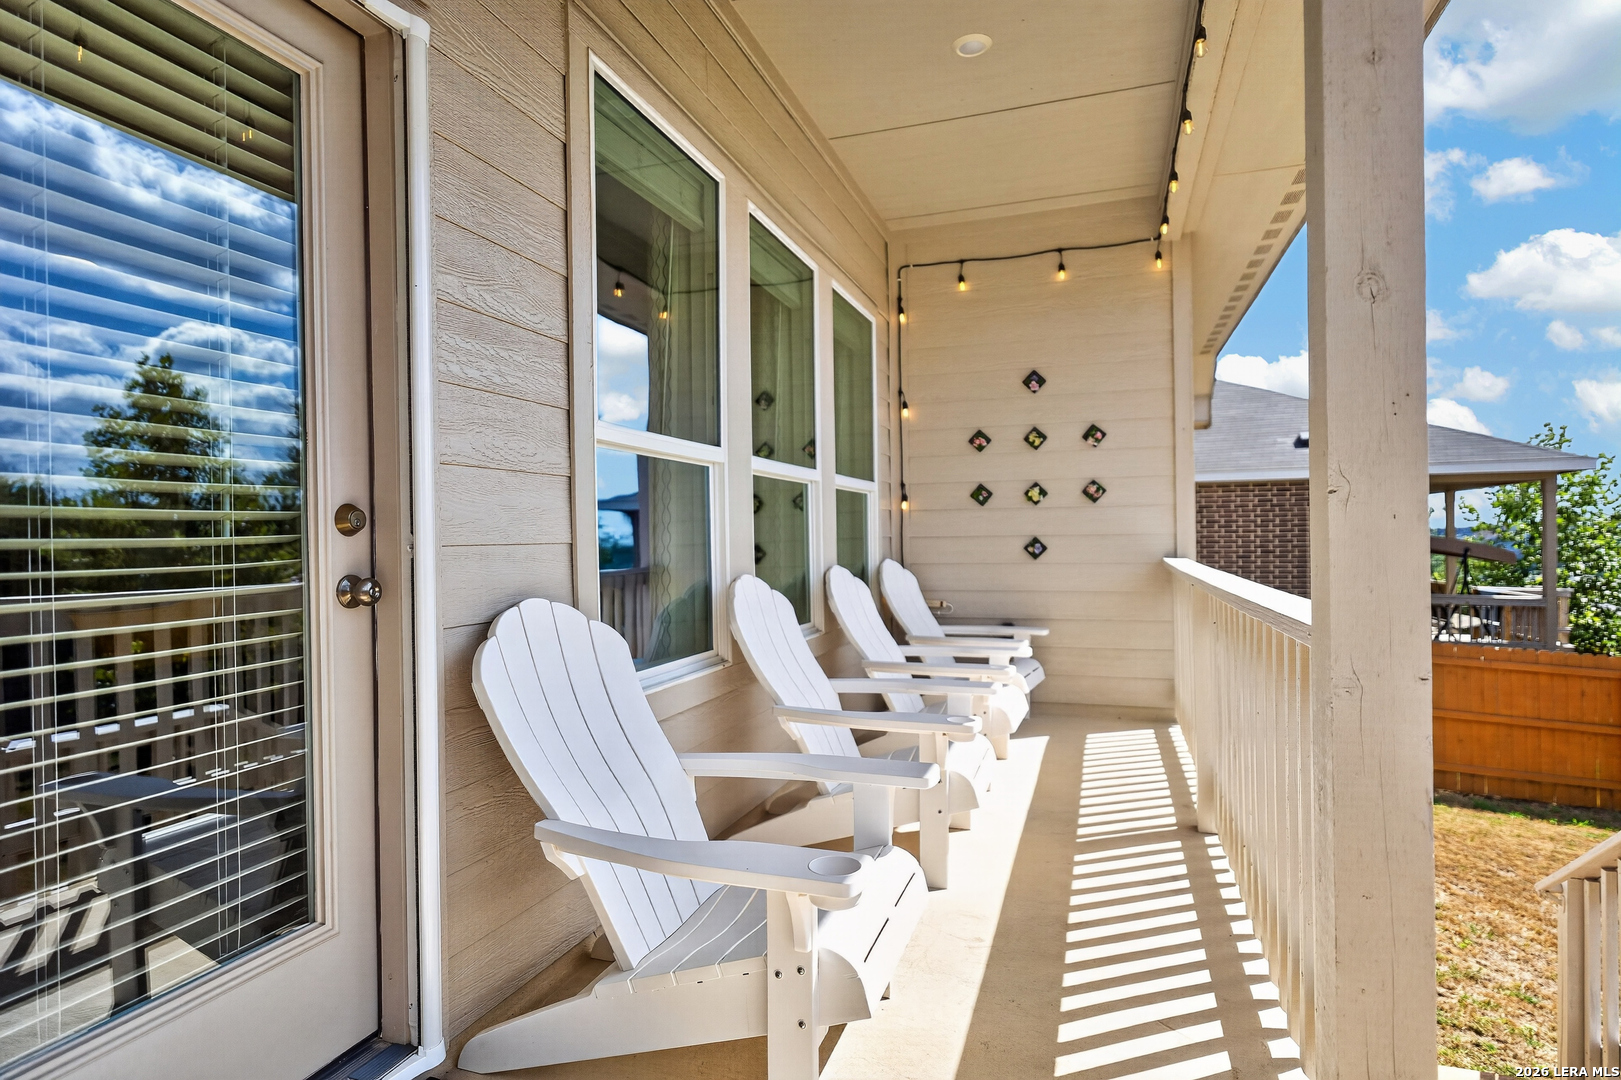
Covered porch with white Adirondack chairs, string lights, and a railing casting striped shadows.
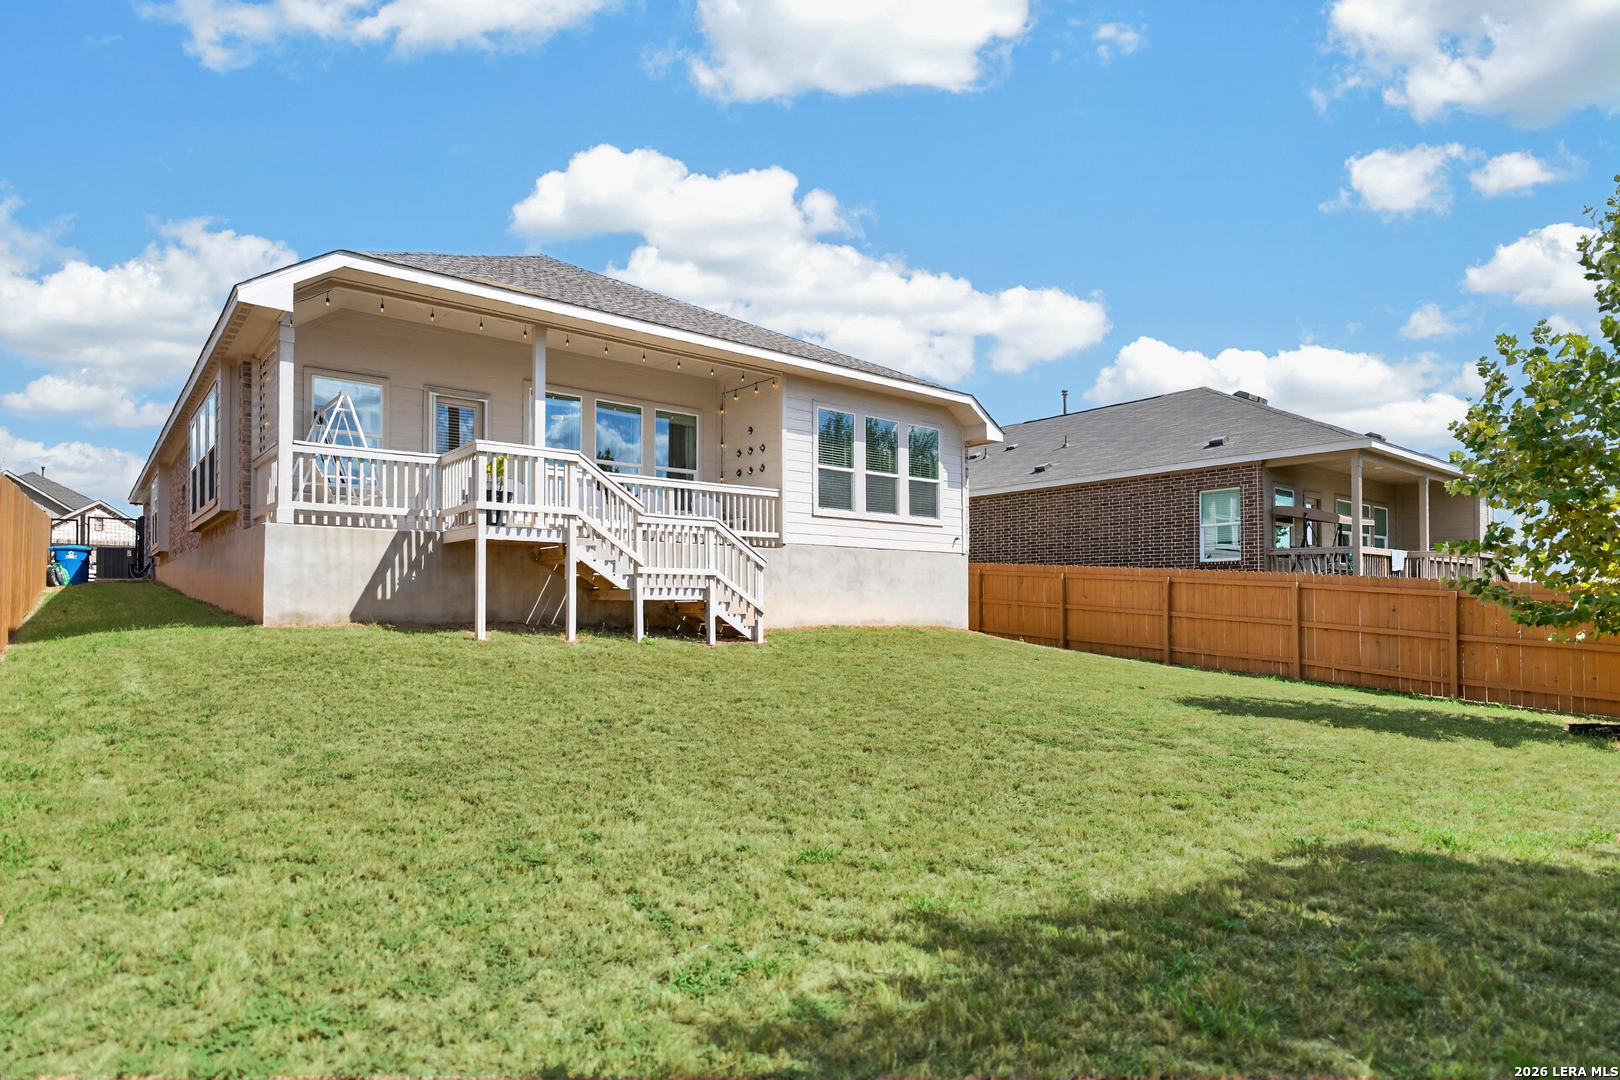
Rear of a light-colored house with a raised deck and stairs overlooking a grassy fenced backyard.
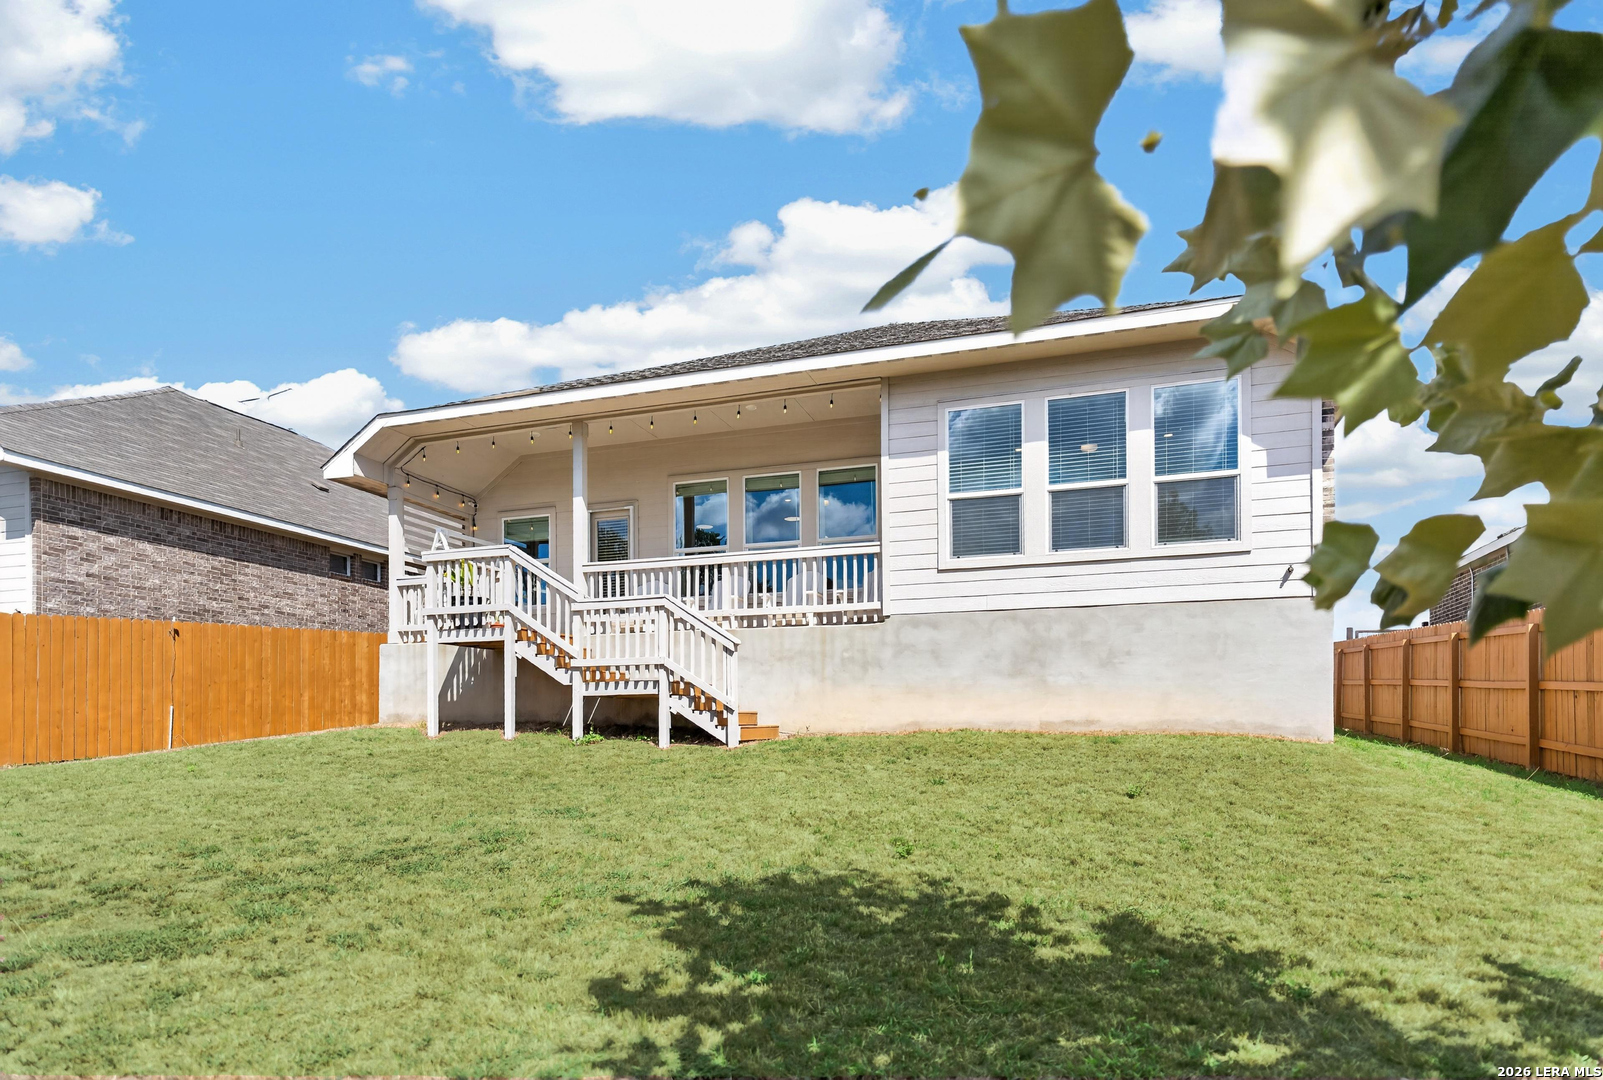
Rear of a light-colored house with a raised porch and stairs overlooking a fenced grassy backyard.
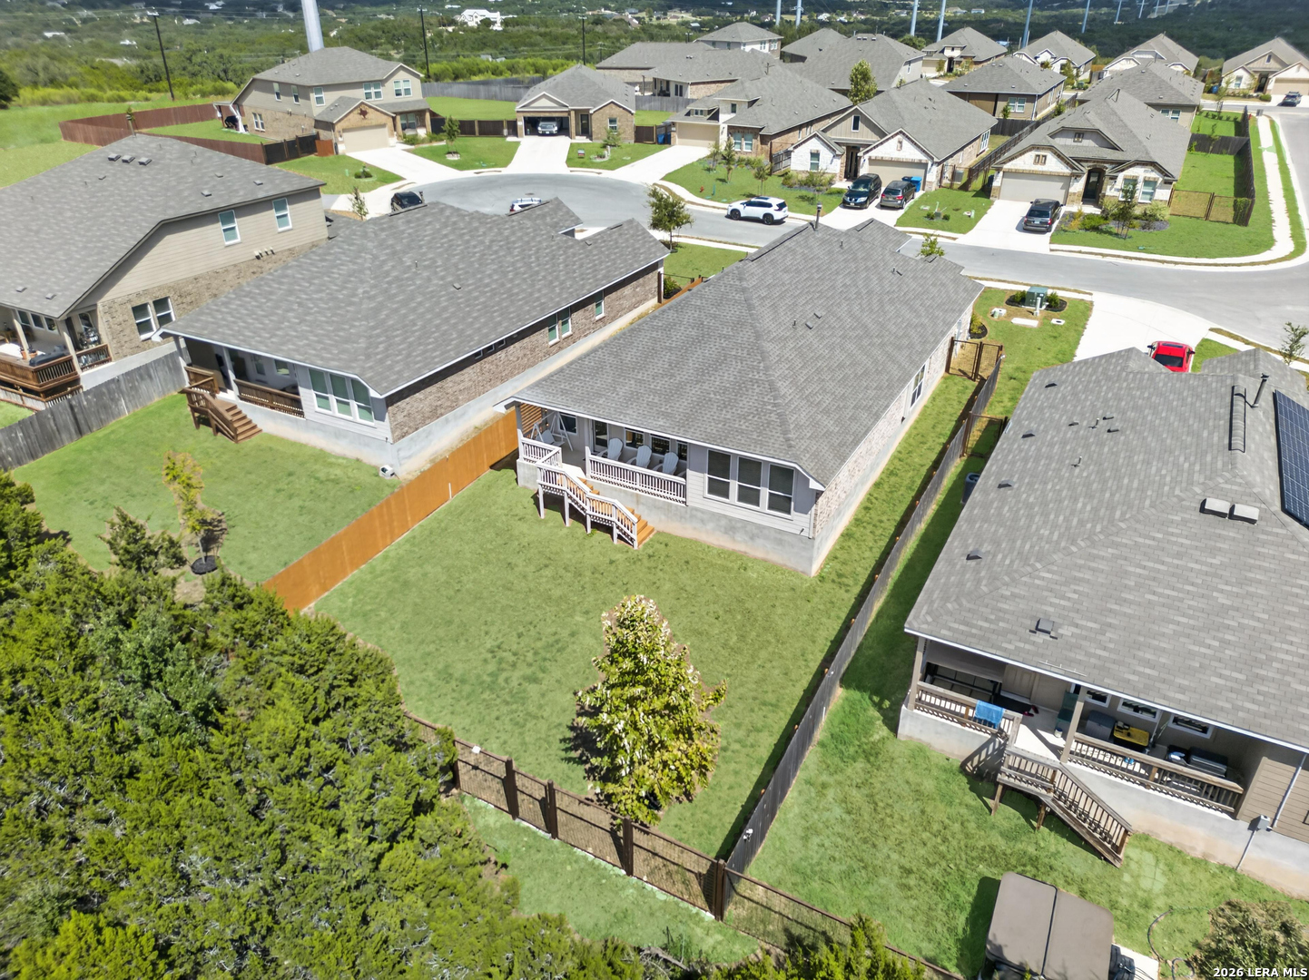
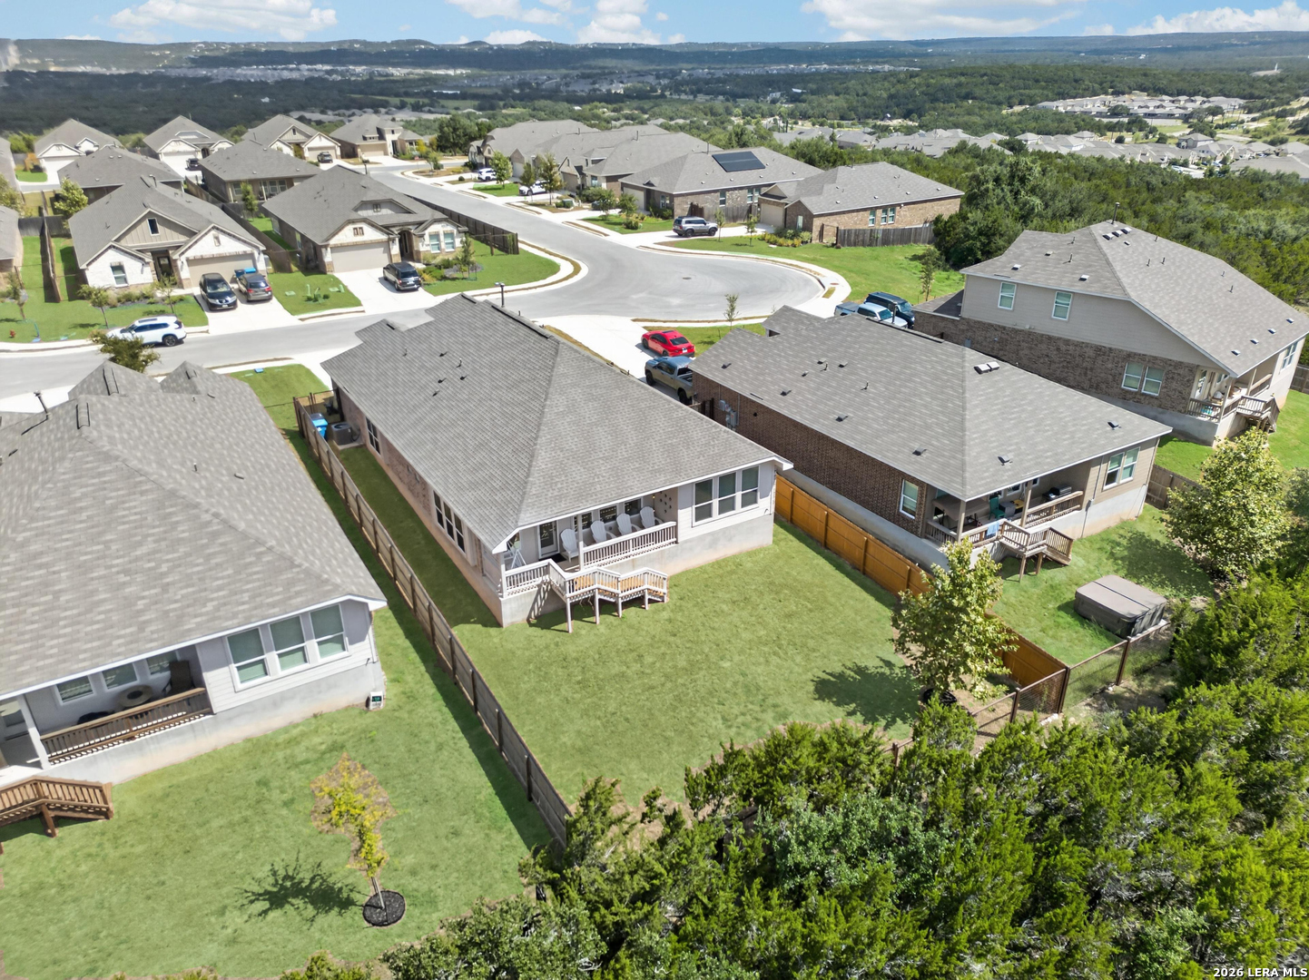
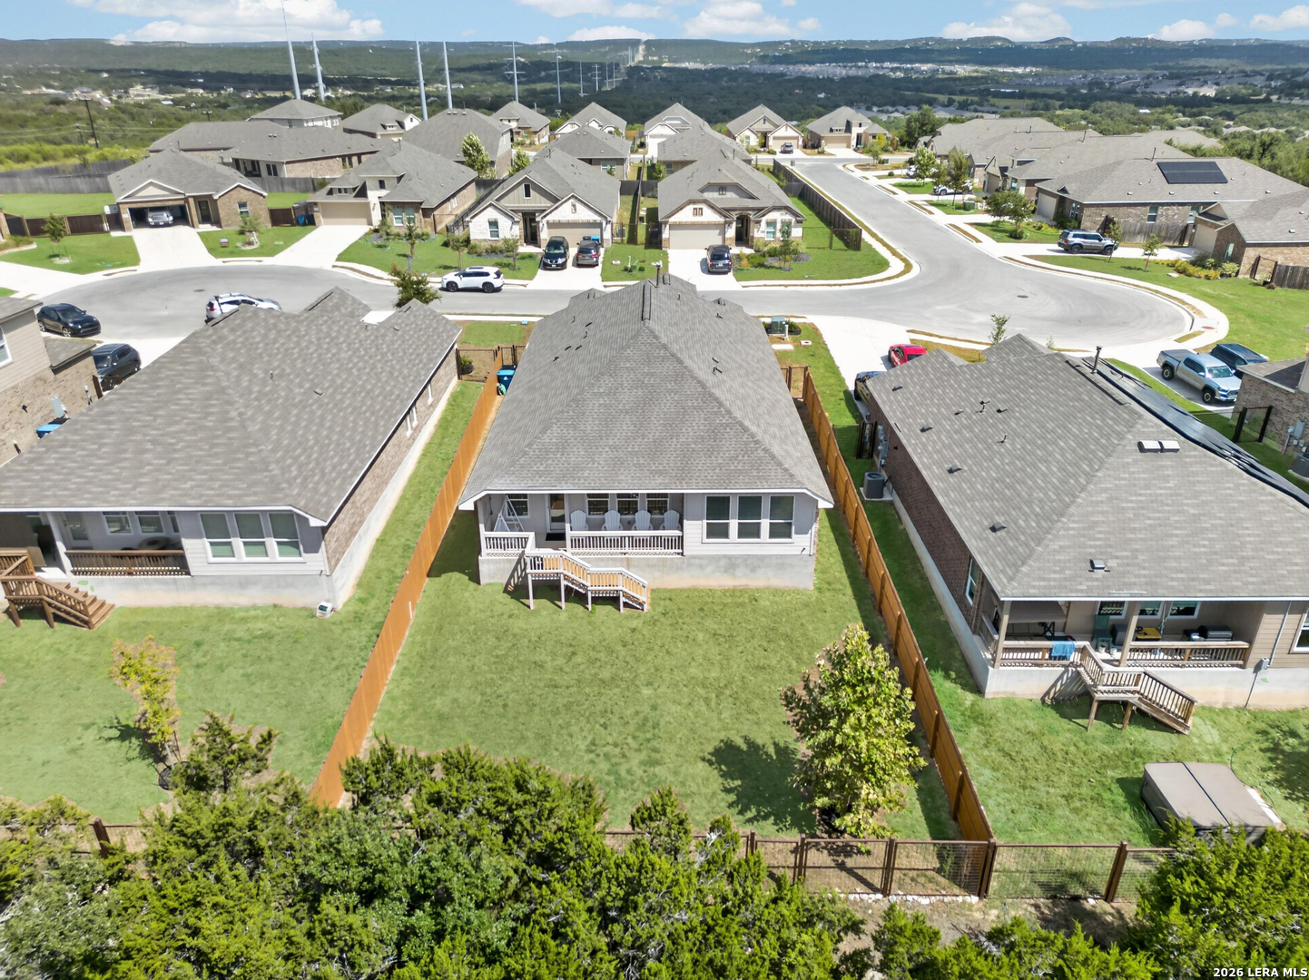
Aerial view of a home’s fenced backyard, covered deck, and surrounding subdivision.
Aerial view of a home with a fenced lawn and raised deck, surrounded by neighborhood houses and distant hills.
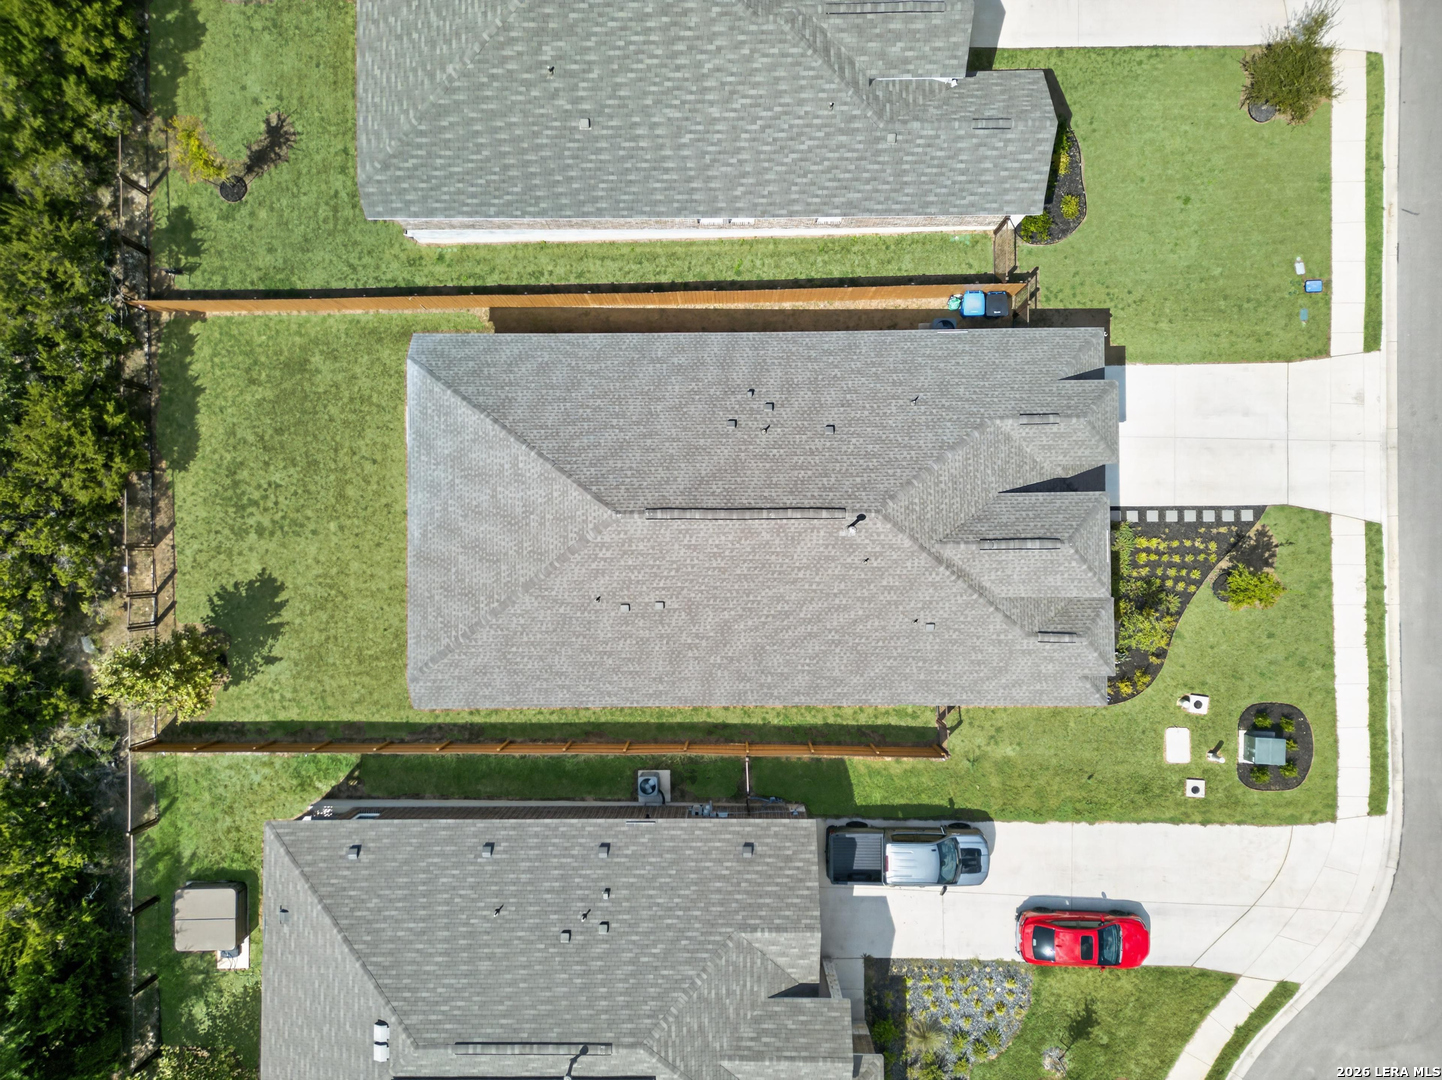
Aerial view of a home with a fenced lawn, landscaped garden, and driveway.
Aerial view of a home with a fenced backyard, covered patio, and neighboring houses
Aerial view of a stone-and-brick home with a landscaped front lawn and driveway, surrounded by neighborhood homes.
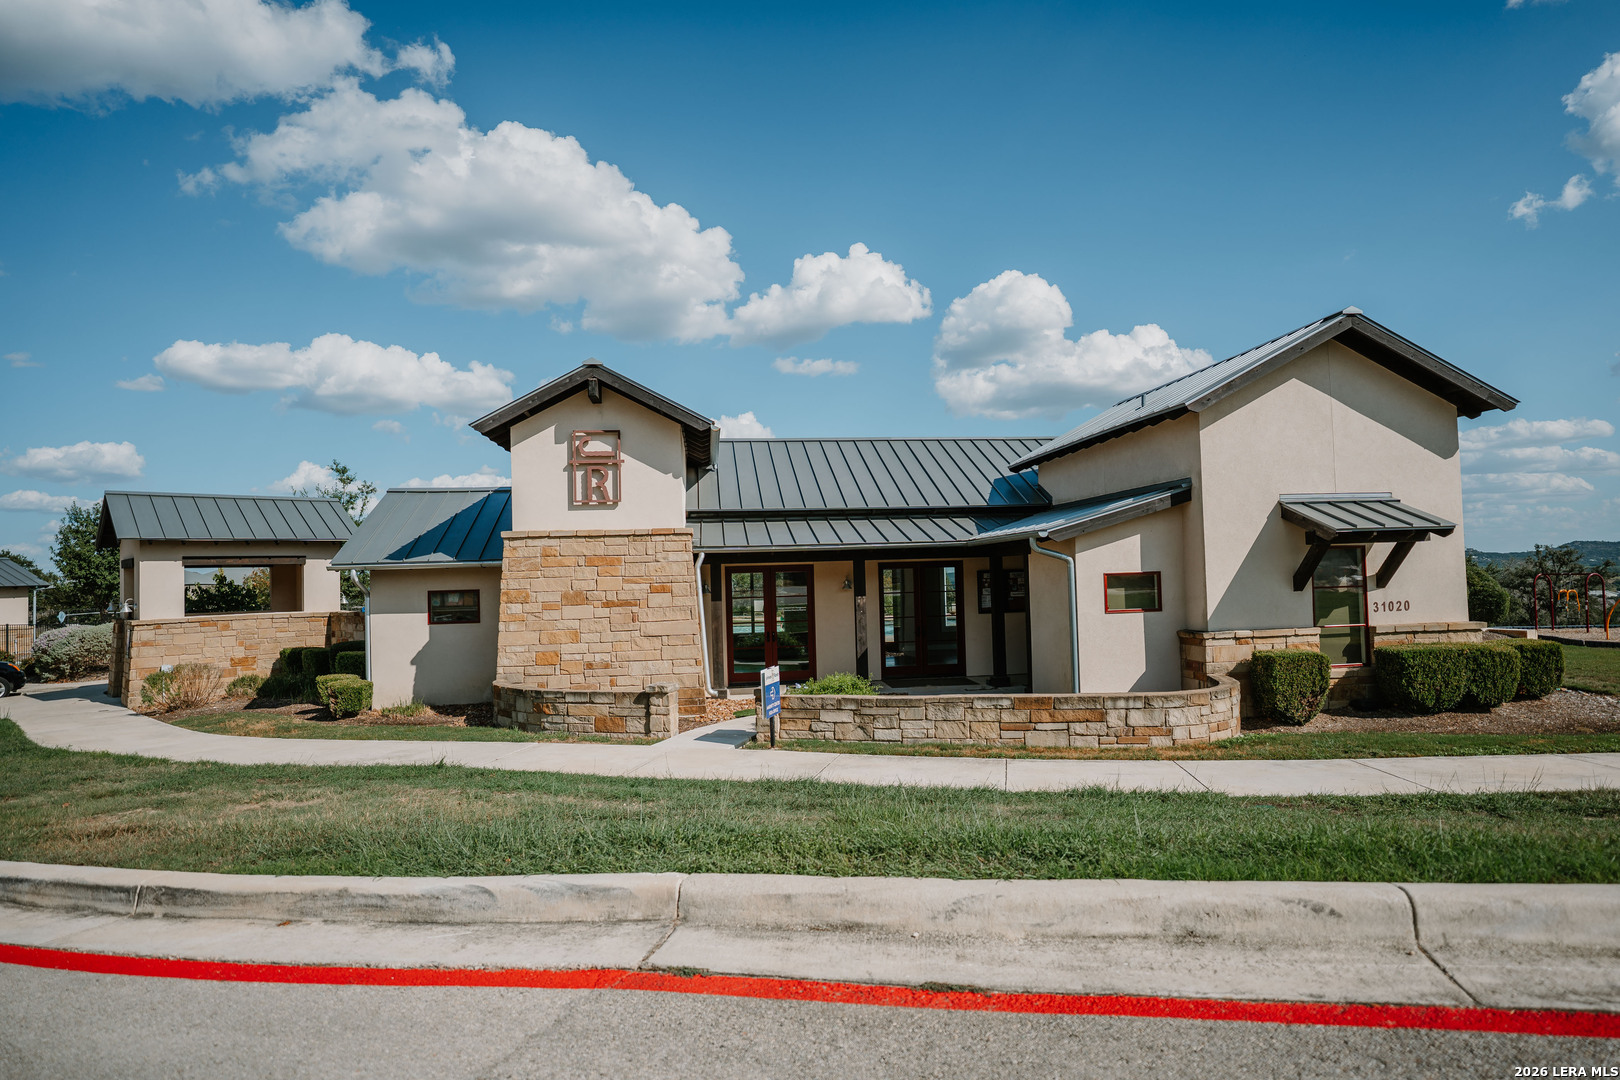
Amenity Park entrance with a stone sign, landscaped grounds, and a low clubhouse.
Stucco building with stone veneer, dark metal roofs, and a curved stone wall by the entrance.
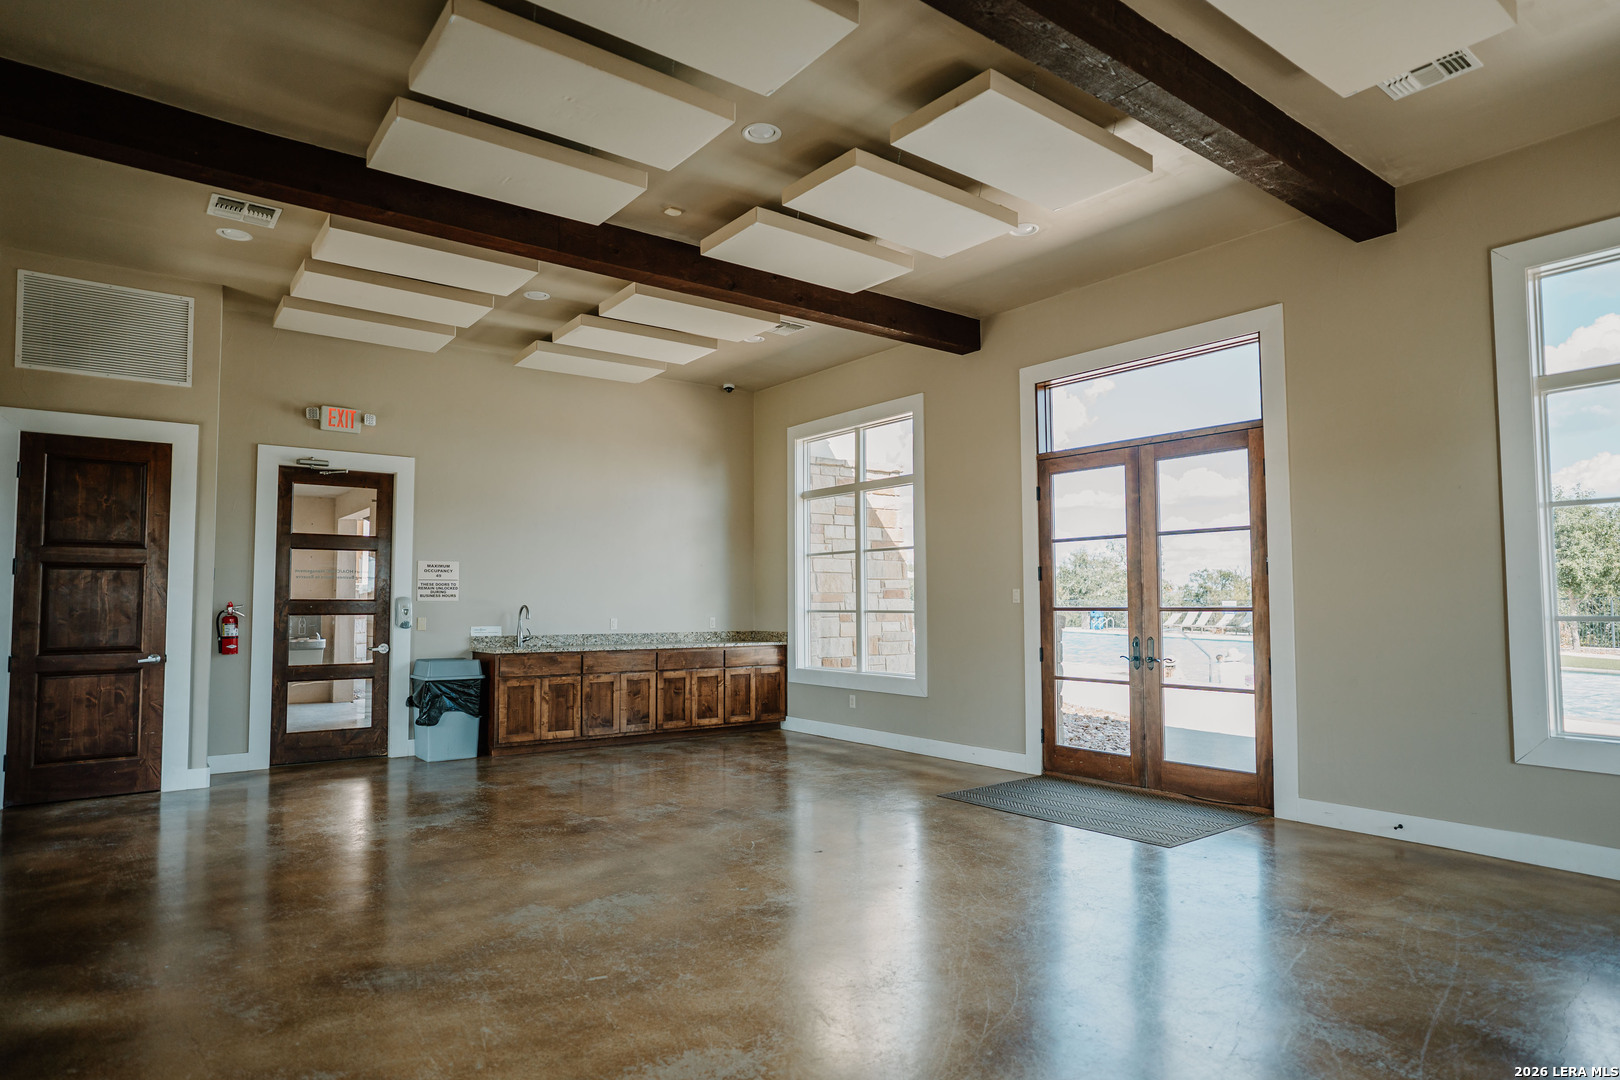
Empty community room with a kitchenette, exposed wood beams, and glass doors overlooking a pool.
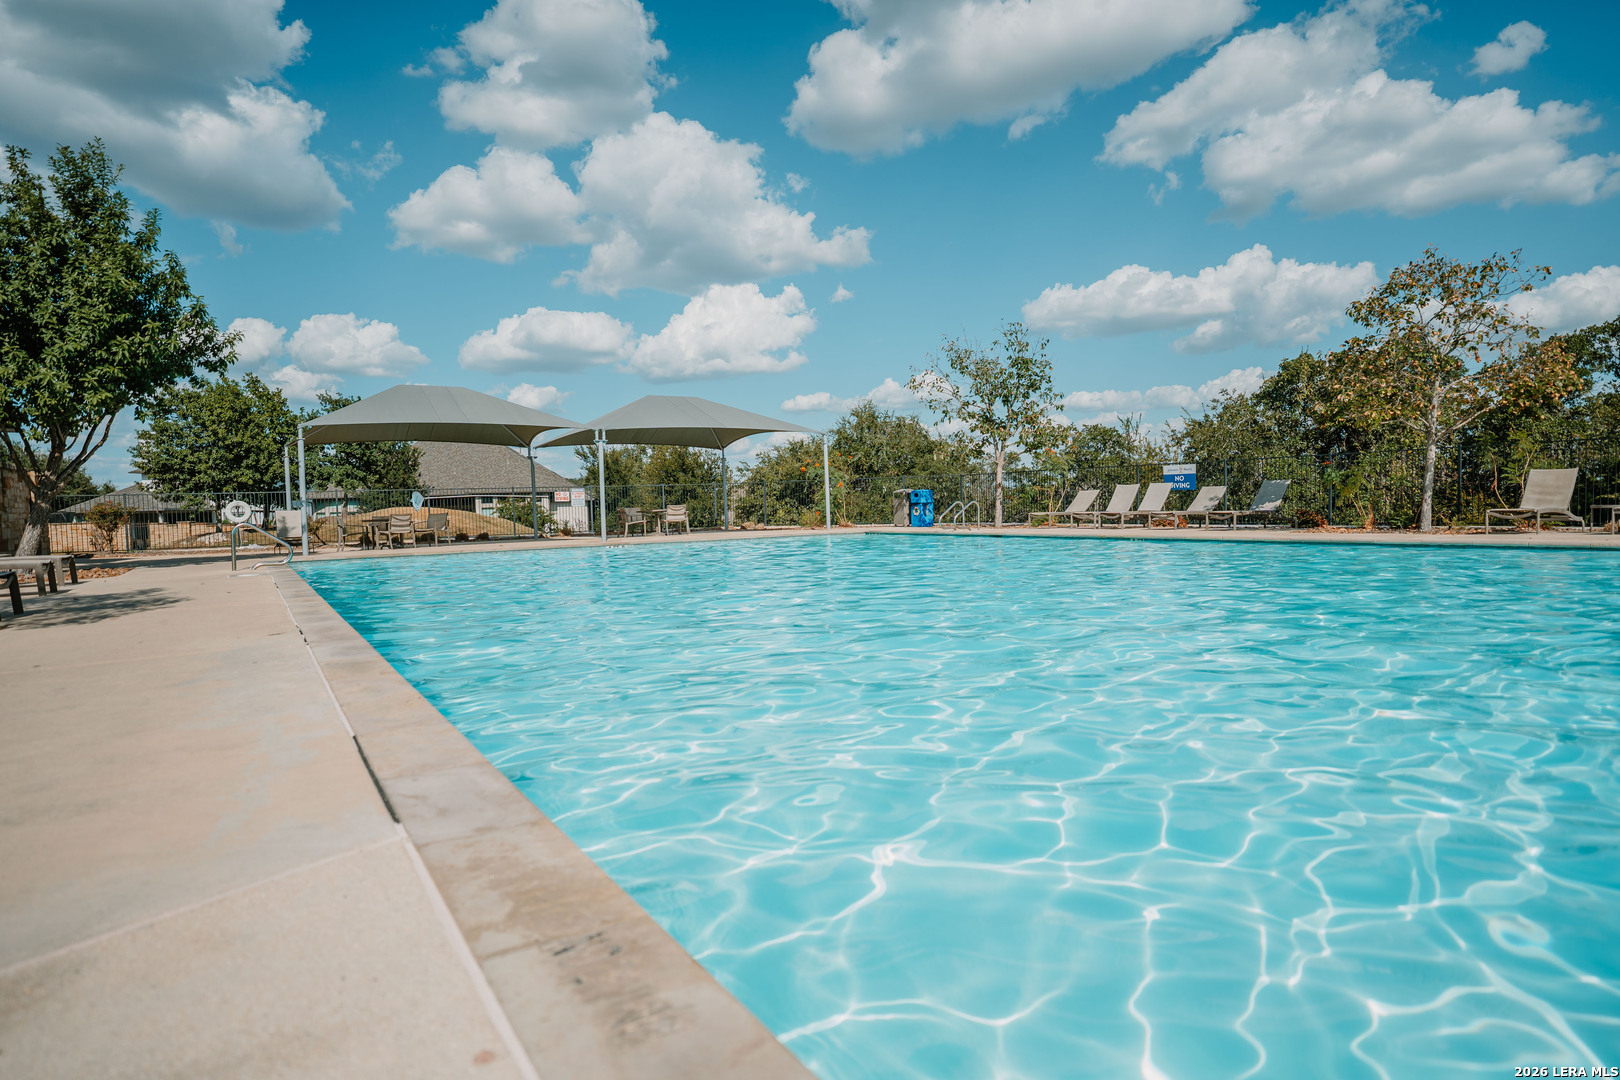
Community swimming pool with turquoise water, shade canopies, and lounge chairs along the deck.
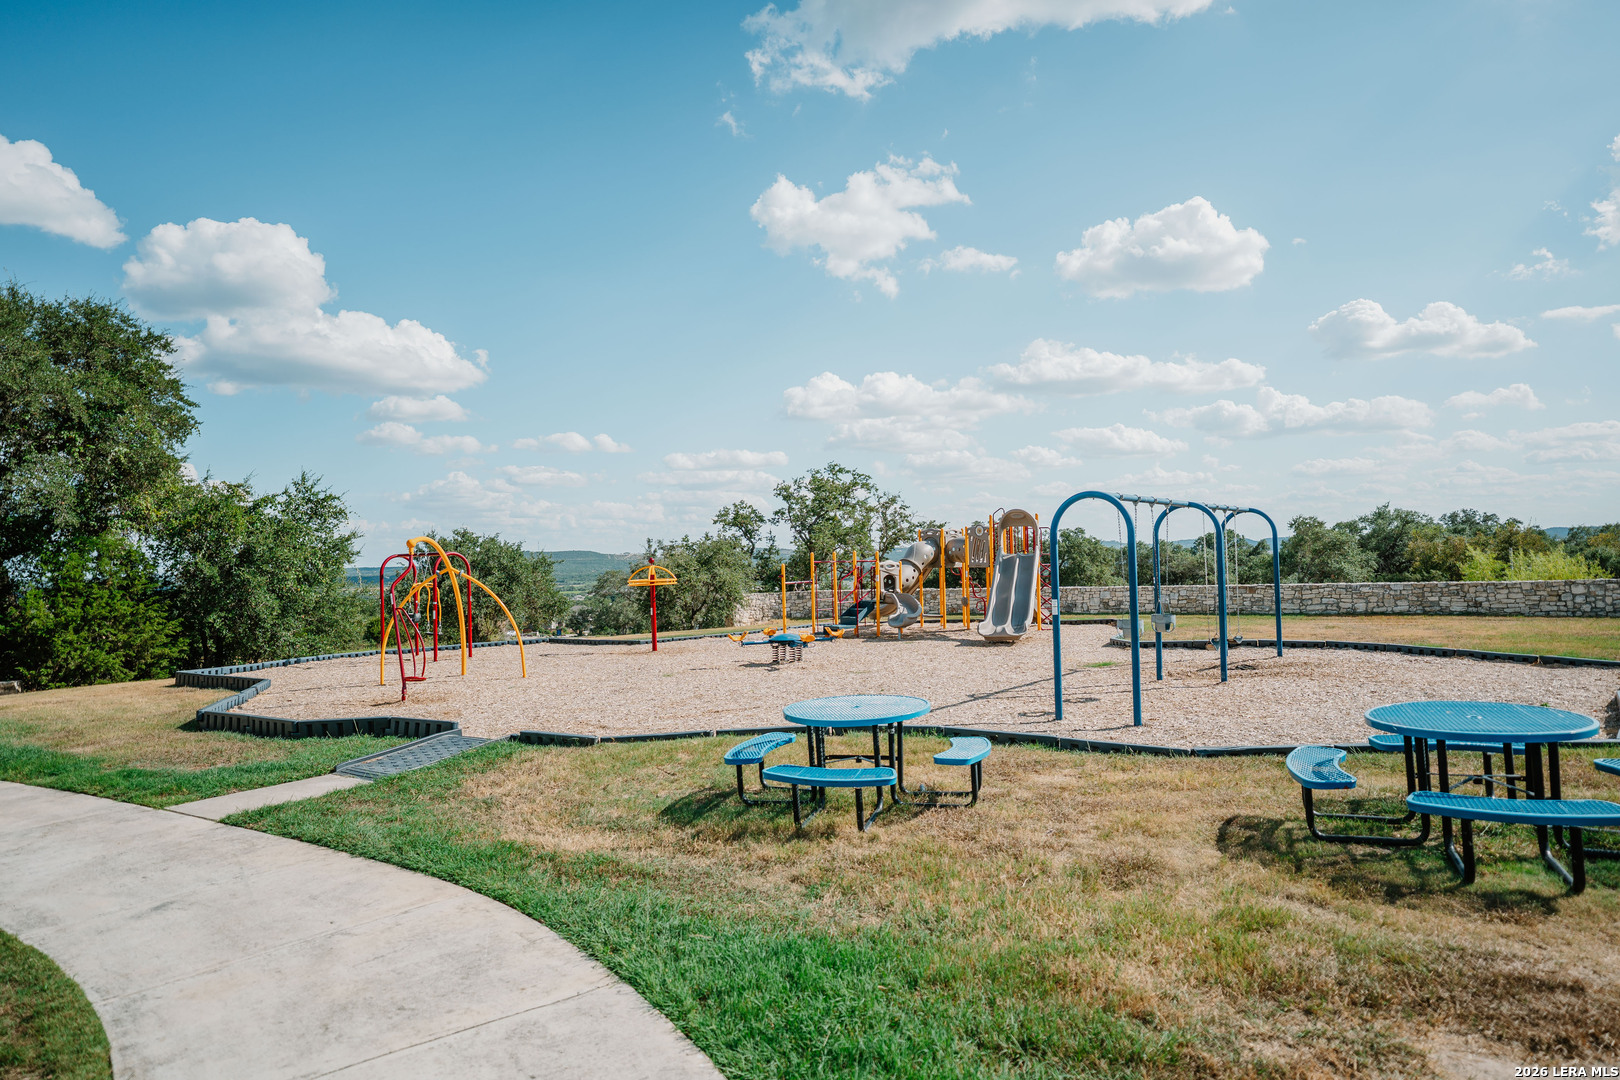
Community playground with slides, swings, and blue picnic tables beneath a bright sky.
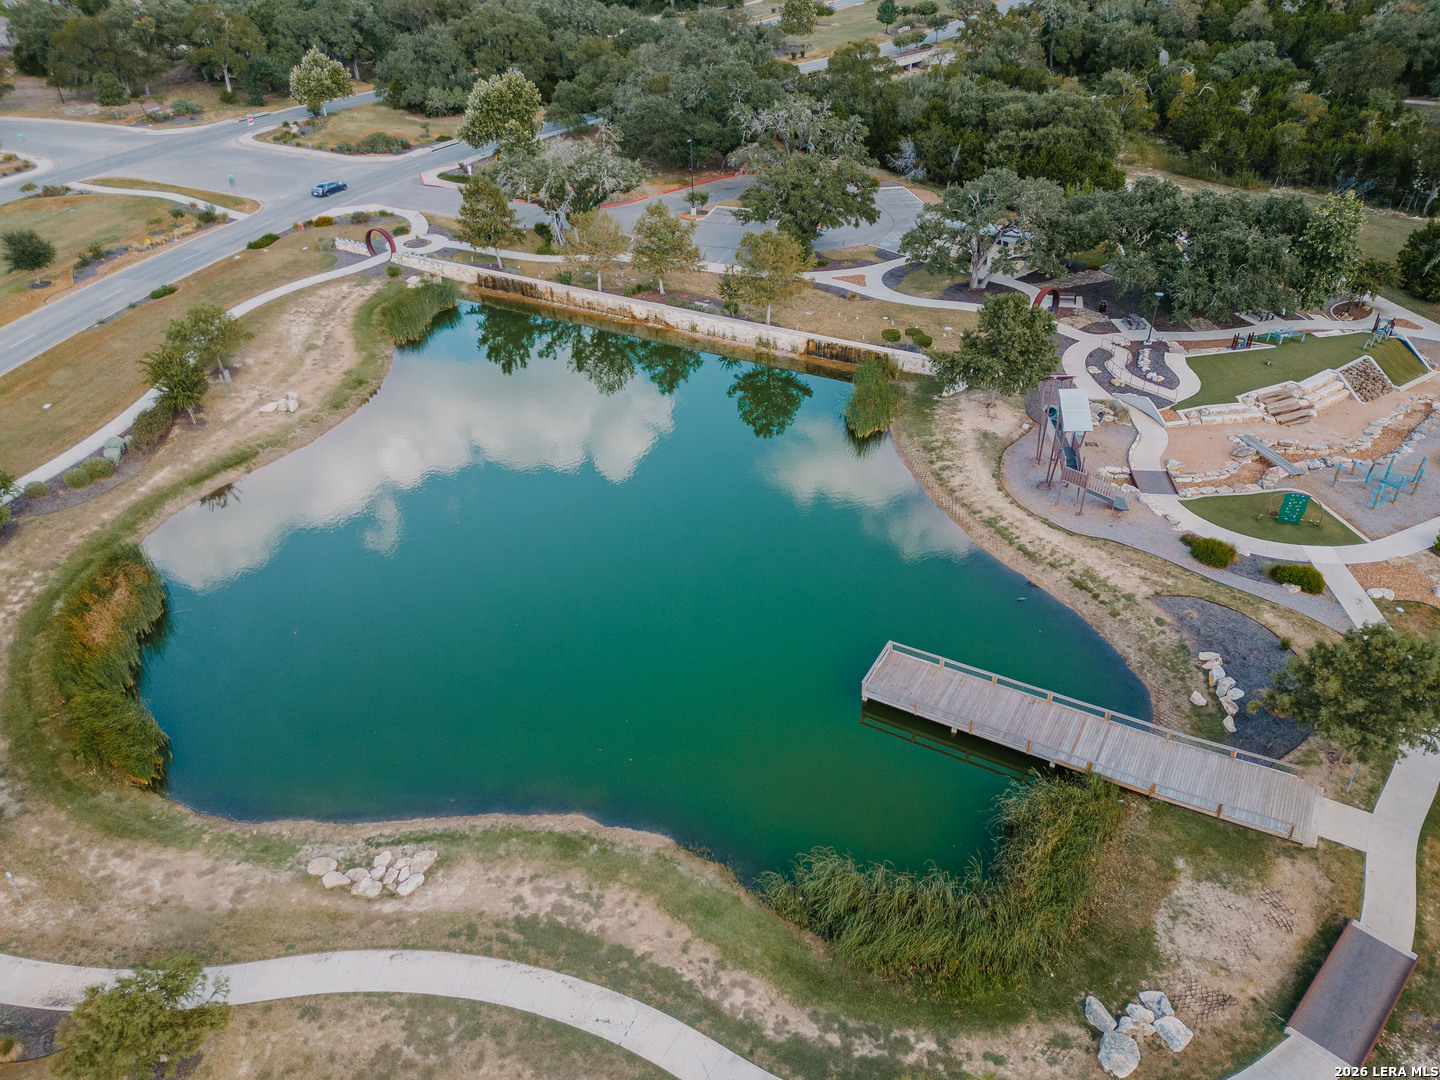
Aerial view of a community pond with a wooden dock, walking paths, and playground.
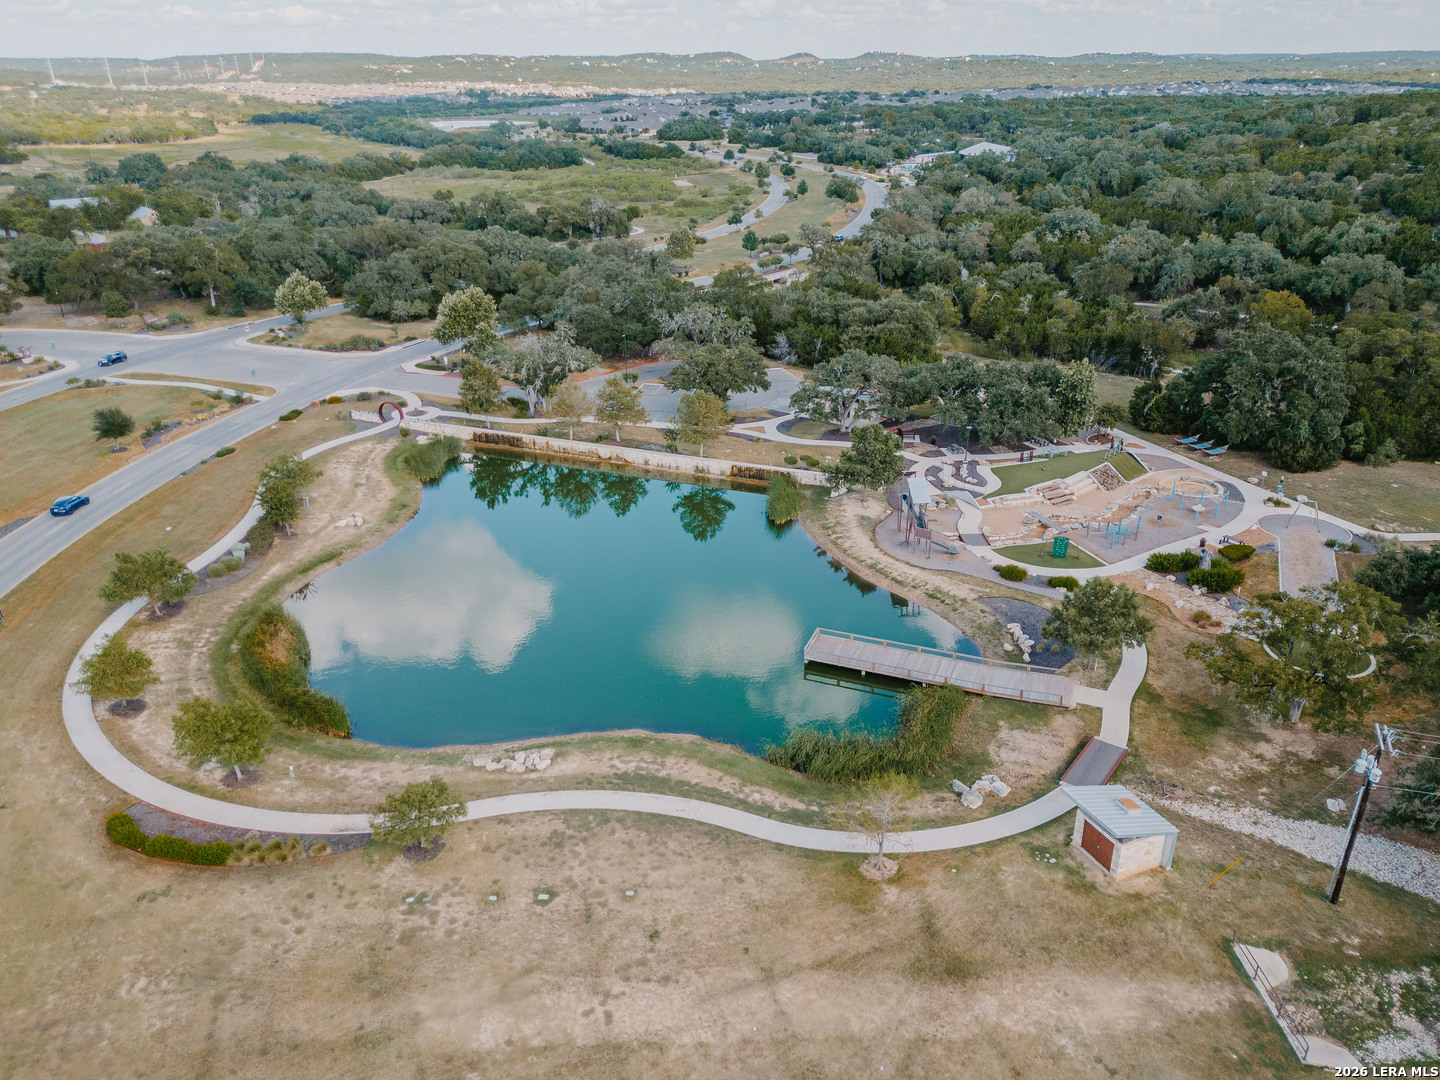
Neighborhood park with a pond, winding paths, and a playground.
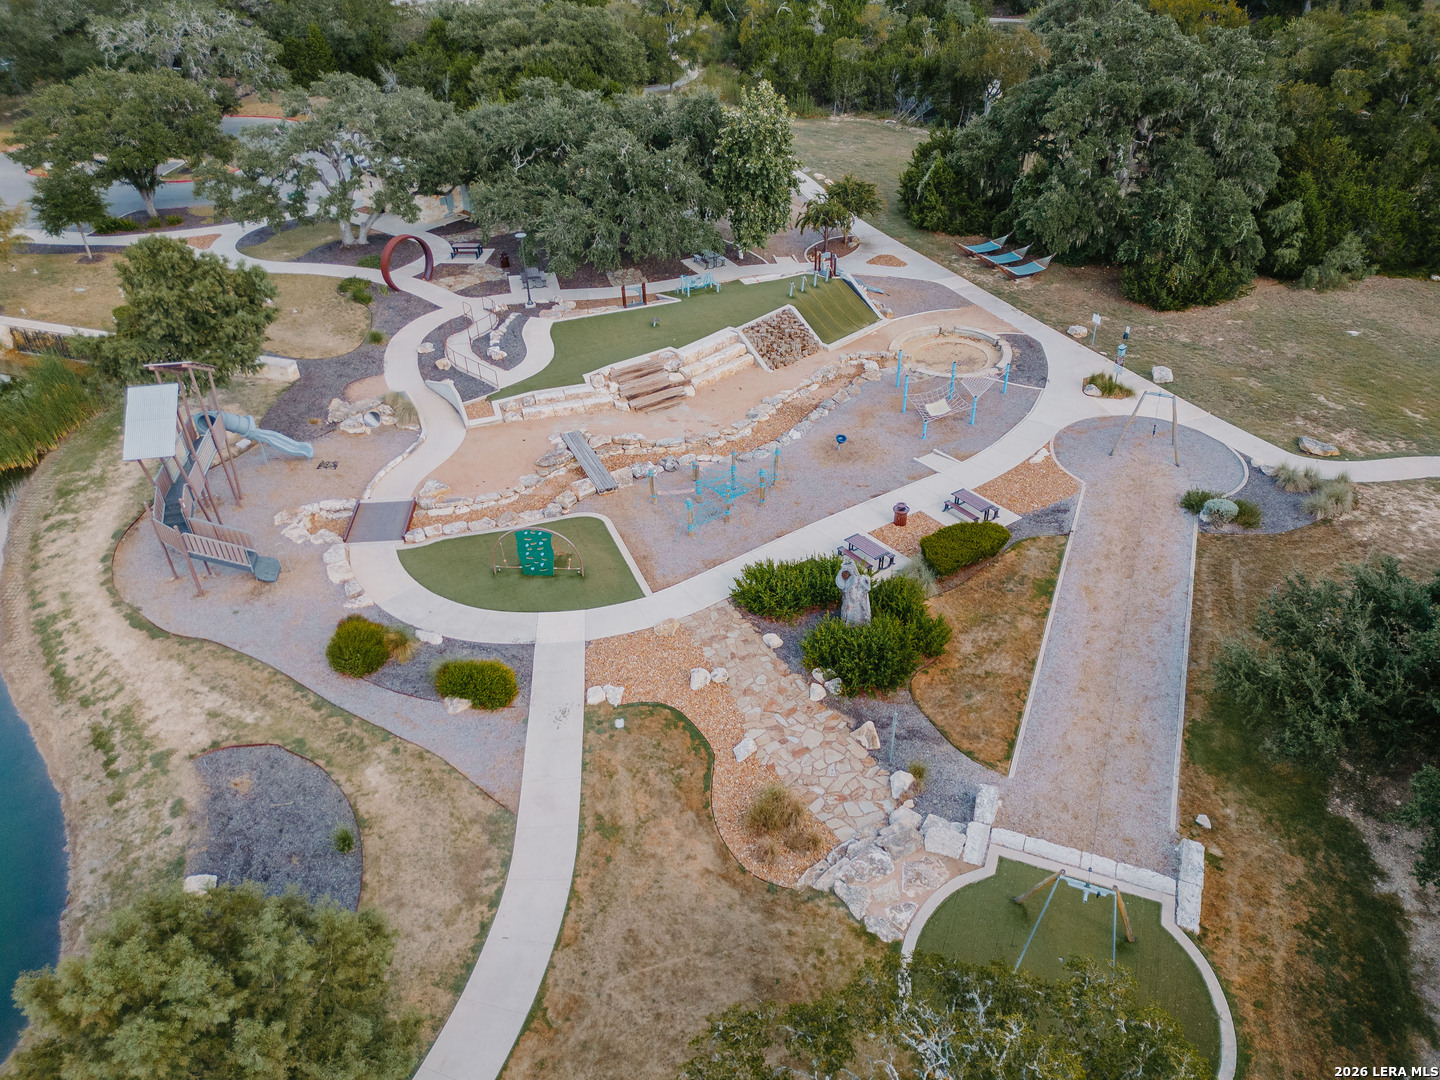
Community playground with winding paths, play structures, swings, and hammocks.
VIEW PHOTOS
$475,000

32339 Star Anise Way

4 Beds 3 Baths 2,328 Sq.Ft. 7,710.12 Sq.Ft.

Description

Beautifully maintained and showing like a brand-new home! This stunning single-story 4/3 home in the highly desirable gated Johnson Ranch community offers an open-concept floor plan with soaring ceilings, abundant natural light, and a spacious kitchen featuring a huge center island-perfect for entertaining and everyday living. It features a privet, spacious study with stylish glass-panel French doors.Thoughtfully cared for throughout, the home has a fresh, move-in-ready feel. Enjoy an upgraded whole-home water softening system along with a premium drinking-water purification system that cleanses the water and adds beneficial minerals. The home sits beautifully elevated on a hill with a greenbelt behind it, offering added privacy, refreshing breezes, and wonderful city views-an ideal setting for relaxing outdoors and enjoying Texas evenings. Johnson Ranch offers fantastic neighborhood amenities and access to highly regarded area schools.

Share Property

Location

32339 Star Anise Way, BULVERDE, TX 78163

Status

For Sale
Julia Walters

Julia Walters

TITLE

REALTOR®

Property Amenities

Interior
Fireplace NA
Appliances CLFNS, CHNDL, WSHCN, DRYCN, SCOVN, MCOVN, STVRN, GSCK, SFOWN, SMKAL, GSWTR, GARDR, SLCNT, CITYGARBAGE
Flooring CRPT, CTILE
Total Bedrooms: 4
Full Bathrooms: 3
Other Interior Features _1 LVAR, SPDIN, EATIN, ISLKT, WLKIN, STUDY, UTINS, _1 FLRL, HGHCL, OPEN, CABLE, ALLBEDSDOWN, LDYMAIN, LDYRM, WIC, ATCRBDECK
Area & Lot
Total area 2,328 Sq.Ft.
Lot Area 7,710.12 Sq.Ft.
Living area 2,328 Sq.Ft.
MLS® ID 2015943
Year Built 2023
School District COMAL
High School SMITHSON
Middle School SMITHSON
Elementary School JOHNSON_RANCH
Architecture Styles _1 STRY, CONT
Type Residential
Status For Sale
Exterior
Stories 1
Pool NONE
Air conditioning _1 CNTR
Heat type CNTRL
Green Feature PTHRM, DPWIN, ESAPP, RADBAR
Water Source WTRSY, SWRSY
Sewer WTRSY, SWRSY
Other Exterior Features PTSLB, CVPAT, WRGHT, SPSYS, DBLPN
Parking _2 GAR
Roof COMP
Finance
Sales Price $475,000
HOA Fees $945
Real Estate Tax $7,002 yearly
Aerial view of a brick-and-stone home with a landscaped yard and wooded hills beyond.

Schedule a Showing

I would love to show you this beautiful property. Please select your preferred date and time below. I will be in touch shortly to confirm your appointment.

Schedule a Showing

I would love to show you this beautiful property. Please select your preferred date and time below. I will be in touch shortly to confirm your appointment.

Thank you for your interest in 32339 Star Anise Way, BULVERDE, TX 78163. We are reviewing your request and will be in touch shortly!

Mortgage Calculator

Estimate your monthly mortgage payment, including the principal and interest, property taxes, and HOA. Adjust the values to generate a more accurate rate.

All estimates are provided for informational purposes only. Actual amounts may vary.
$0,000 Your Payment 20 15 65
$0,000 Your Payment

Work With Julia

Unlock the potential of real estate with Julia, your trusted partner for luxury homes. Her passion for beautiful spaces and first-class service ensures your success in buying, selling, or investing. Partner with Julia, your eXp realty expert today!