1040 W Rosewood Avenue
VIEW PHOTOS
Price Upon Request

1040 W Rosewood Avenue

3 Beds 2 Baths 1,540 Sq.Ft. 7,248.38 Sq.Ft.

Description

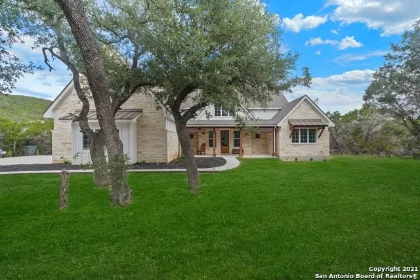
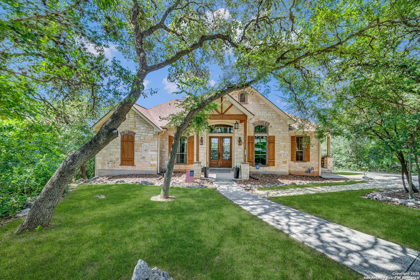
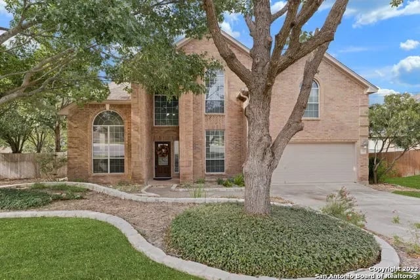
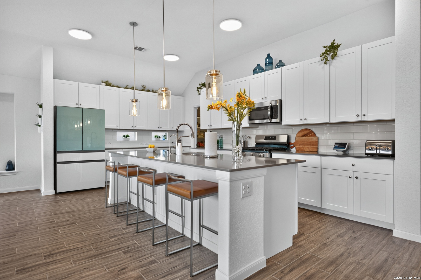
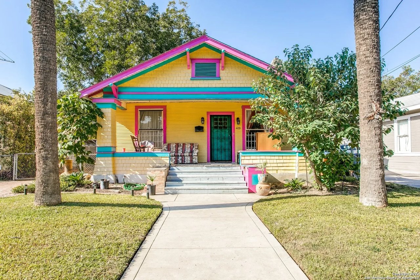
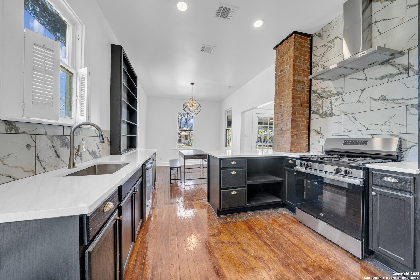
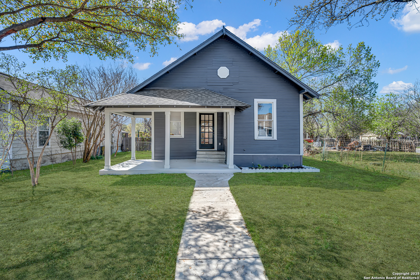
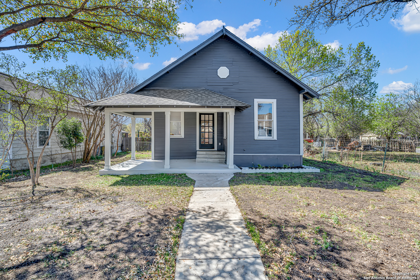
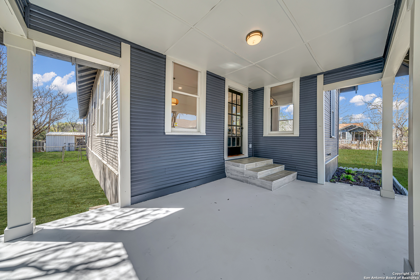
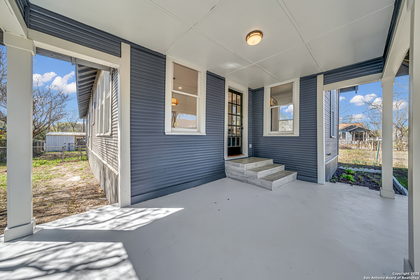
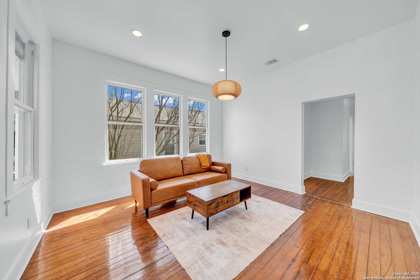
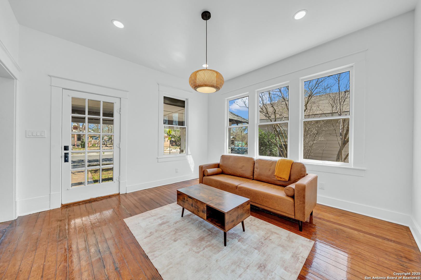
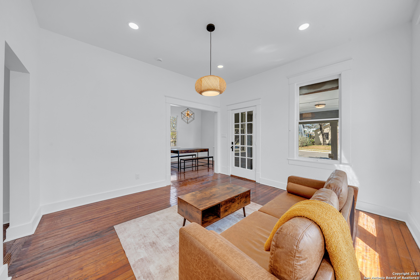
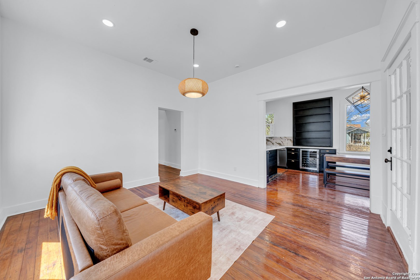
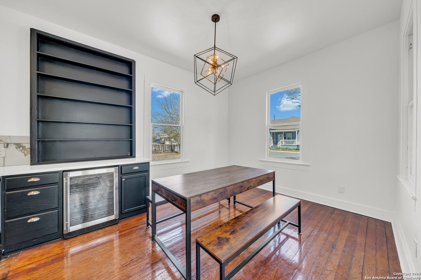
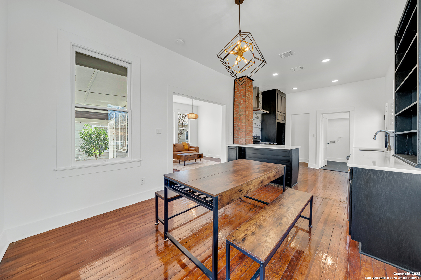
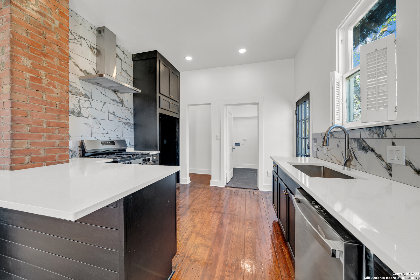
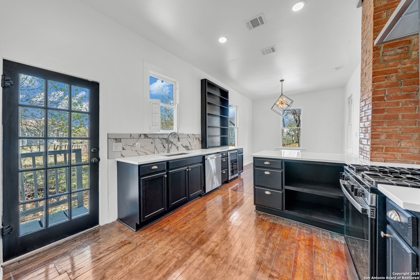
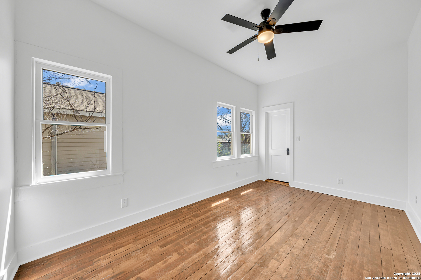
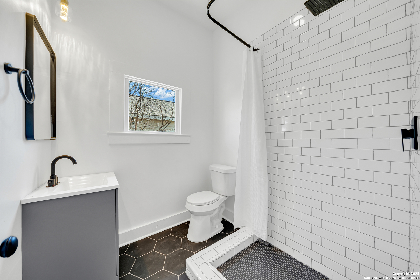
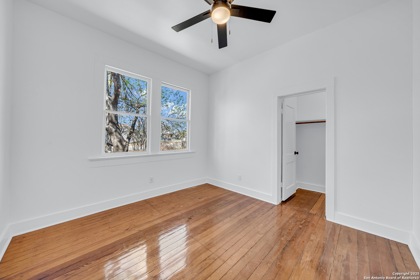
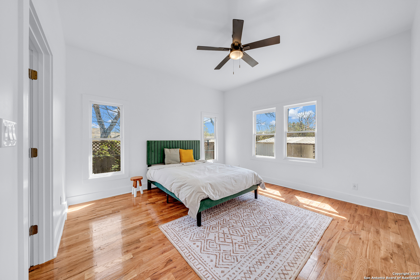
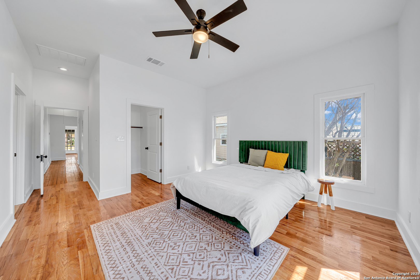
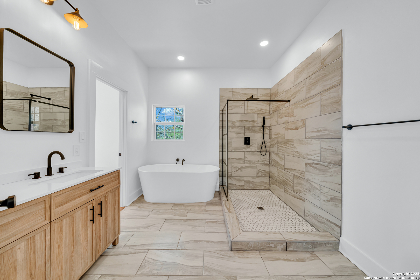
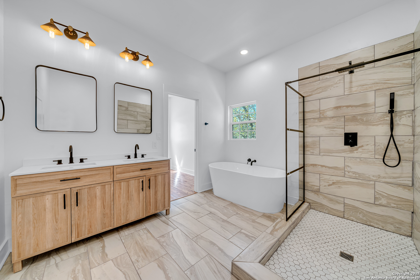
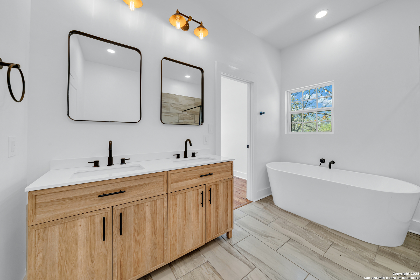
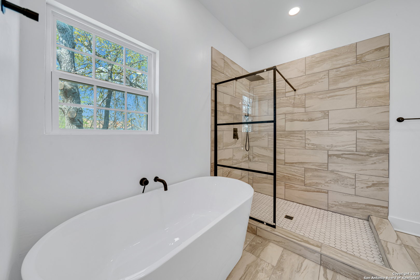
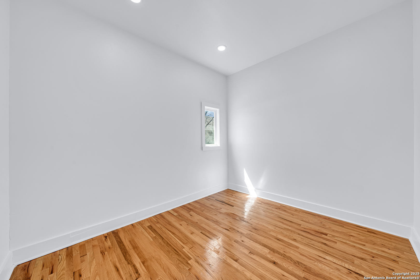
Step into timeless charm with this beautifully restored 100-year-old home in the heart of Beacon Hill! This 3-bedroom, 2-bathroom gem seamlessly blends historic character with modern luxury. Original hardwood floors flow throughout, preserving the home's vintage warmth, while the fully updated kitchen boasts quartz countertops, stainless steel appliances including a gas range, wine cooler, dishwasher and vent hood, as well as custom cabinetry-perfect for the home chef. The spacious master suite is a true retreat, featuring a His and Hers walk-in closets and a luxurious spa-like bathroom with a freestanding soaking tub and a large walk-in shower. Thoughtful updates ensure modern comfort while maintaining the home's unique architectural charm. Nestled in the highly sought-after Beacon Hill neighborhood, you'll enjoy vibrant local shops, and a strong sense of community-all just minutes from downtown San Antonio. This is a rare opportunity to own a piece of history with all the modern conveniences. Don't miss out-schedule your showing today!

Share Property

Location

1040 W Rosewood Avenue, SANANTONIO, TX 78201

Status

Sold

Date Sold

June 20, 2025
Julia Walters

Julia Walters

TITLE

REALTOR®

Property Amenities

Interior
Fireplace NA
Appliances CLFNS, CHNDL, WSHCN, DRYCN, SCOVN, STVRN, GSCK, DISPL, DSHWR, ICMKR, SMKAL, ELWTR, SLCNT
Flooring CTILE, WOOD, LMNAT
Total Bedrooms: 3
Full Bathrooms: 2
Other Interior Features _1 LVAR, SPDIN, EATIN, ISLKT, WLKIN, UTINS, HGHCL, OPEN, ALLBEDSDOWN, LDYMAIN, LDYRM, LDYKITCHEN, WIC, ATCACCESS
Area & Lot
Total area 1,540 Sq.Ft.
Lot Area 7,248.38 Sq.Ft.
Living area 1,540 Sq.Ft.
MLS® ID 1851417
Year Built 1918
School District SAN_ANTON
High School EDISON
Middle School MARK_T
Elementary School COTTON
Architecture Styles _1 STRY, HSTRC
Type Residential
Status Sold
Exterior
Stories 1
Pool NONE
Air conditioning _1 CNTR
Heat type CNTRL
Water Source WTRSY, SWRSY, CITY
Sewer WTRSY, SWRSY, CITY
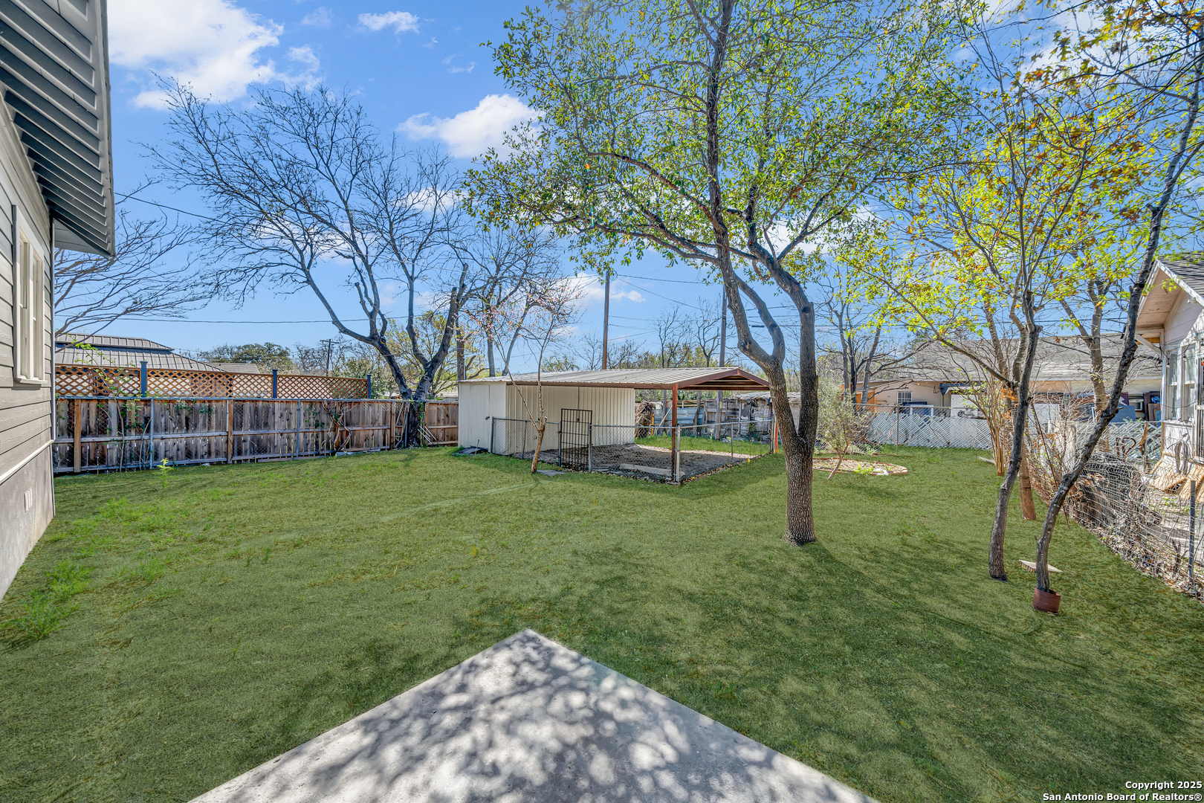
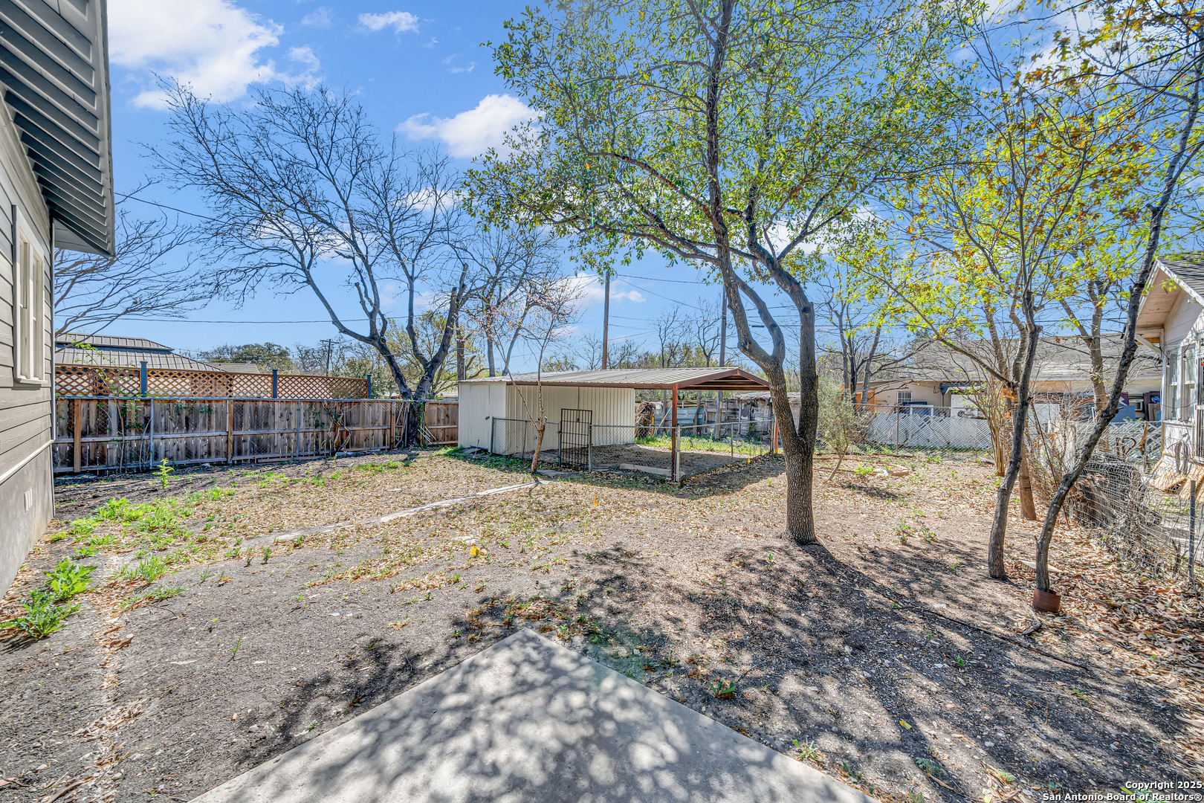
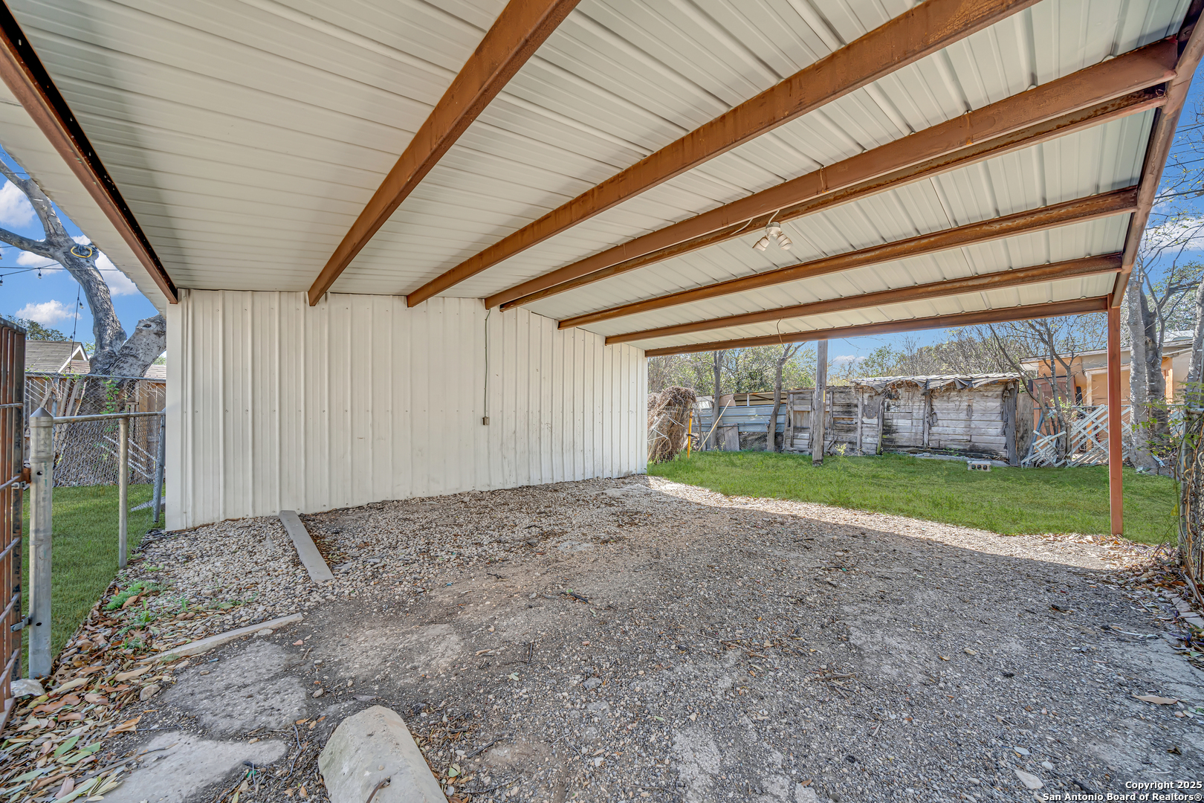
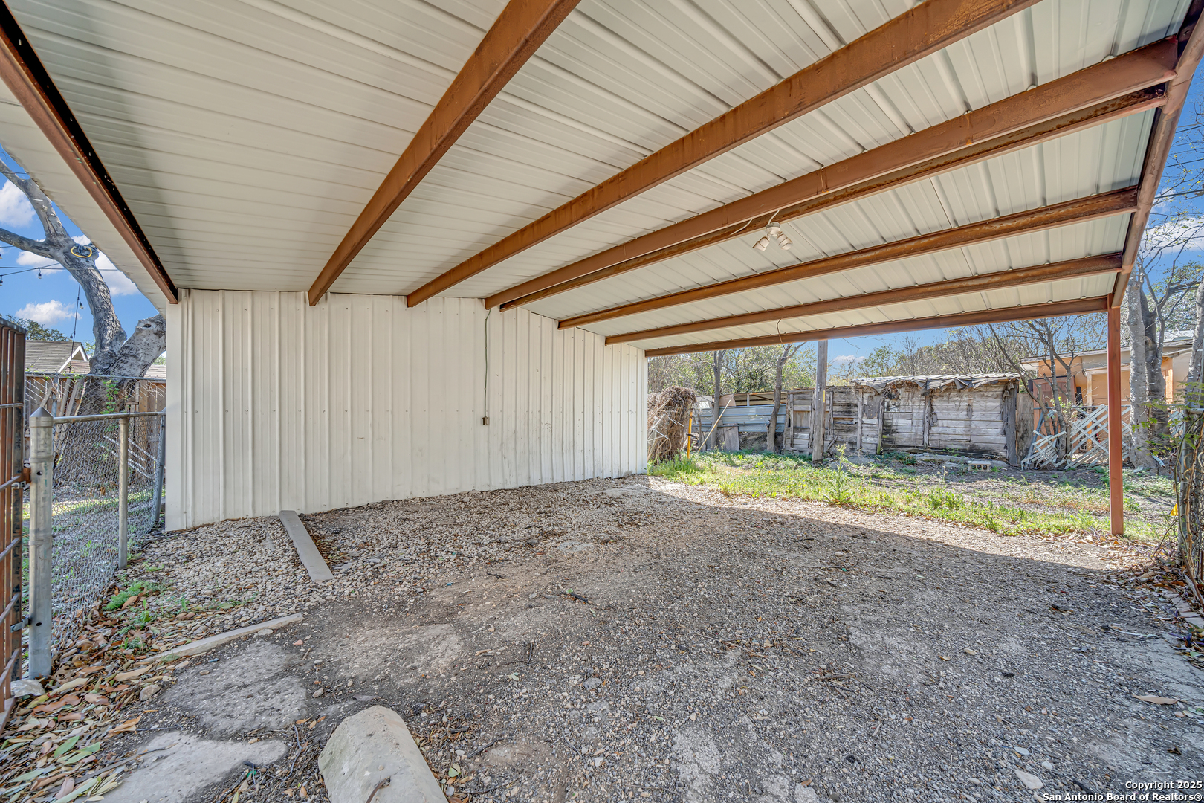
Other Exterior Features PRFNC, STRG
Parking DTCHD, REAR
Roof COMP
Finance
Price Upon Request

Work With Julia

Unlock the potential of real estate with Julia, your trusted partner for luxury homes. Her passion for beautiful spaces and first-class service ensures your success in buying, selling, or investing. Partner with Julia, your eXp realty expert today!