Leave a Message

Thank you for your message. We will be in touch with you shortly.

312 PERCH HORIZON
312 PERCH HORIZON
312 PERCH HORIZON
312 PERCH HORIZON
312 PERCH HORIZON
312 PERCH HORIZON
312 PERCH HORIZON
312 PERCH HORIZON
312 PERCH HORIZON
312 PERCH HORIZON
312 PERCH HORIZON
312 PERCH HORIZON
312 PERCH HORIZON
312 PERCH HORIZON
312 PERCH HORIZON
312 PERCH HORIZON
312 PERCH HORIZON
312 PERCH HORIZON
312 PERCH HORIZON
312 PERCH HORIZON
312 PERCH HORIZON
312 PERCH HORIZON
312 PERCH HORIZON
312 PERCH HORIZON
312 PERCH HORIZON
312 PERCH HORIZON
312 PERCH HORIZON
312 PERCH HORIZON
312 PERCH HORIZON
312 PERCH HORIZON
312 PERCH HORIZON
312 PERCH HORIZON
312 PERCH HORIZON
VIEW PHOTOS
Price Upon Request

312 PERCH HORIZON

3 Beds 2 Baths 1,652 Sq.Ft. 7,840 Sq.Ft.

Description

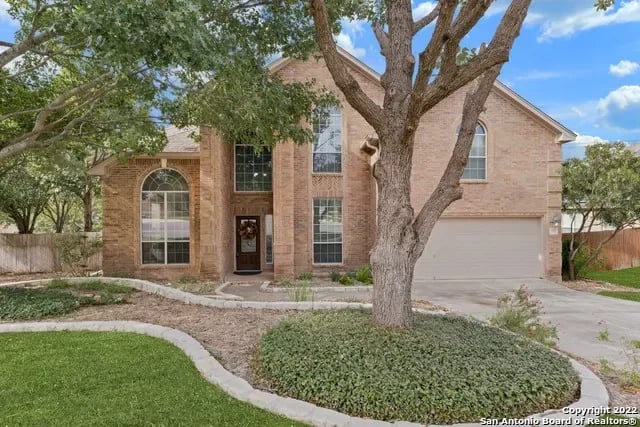
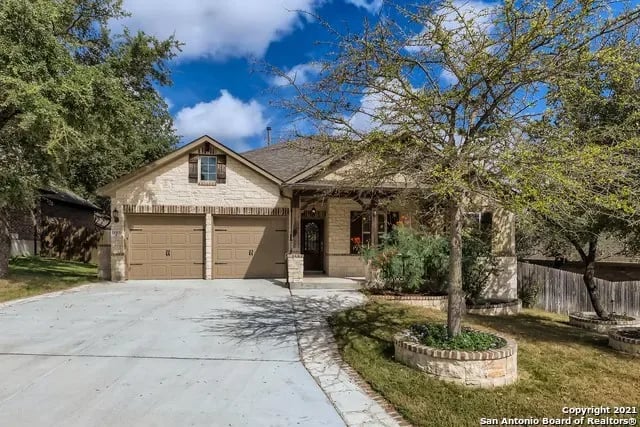
Open House this Saturday from 1-3 pm. Welcome to a stunning 3bed/2bath single story home, that is located in resort like, extremely popular Redbird Ranch community. The neighborhood offers 3 pools, basketball and tennis courts, jogging trails and so much more for its residents. Well maintained home, with open floor plan includes beautiful eat-in kitchen with island and stainless-steel appliances. Oversized master bedroom is just off of the cozy living room and features specious bathroom as well as walk-in closet. The security system offers several cameras, and automated locks on all doors, all can be conveniently accessed from the app on your phone. The property sits on a large corner lot with spacious backyard. Relax and unwind on the covered backyard patio, or have endless fun in the brand-new, stunning, above ground pool, surrounded by beautiful deck.

Share Property

Location

312 PERCH HORIZON, San Antonio, TX 78253-6231

Status

Sold
Julia Walters

Julia Walters

TITLE

REALTOR®

Property Amenities

Interior
Total Bedrooms: 3
Full Bathrooms: 2
Other Interior Features One Living Area, Separate Dining Room, Eat-In Kitchen, Two Eating Areas, Island Kitchen, Utility Room Inside, 1 st Floor Lvl/No Steps, Open Floor Plan, All Bedrooms Downstairs, Laundry Main Level, Laundry Room, Walk in Closets, Attic - Access only, Attic - Storage Only
Area & Lot
Lot Area 7,840 Sq.Ft.
Living area 1,652 Sq.Ft.
MLS® ID 1543863
Year Built 2009
School District Medina Valley I.S.D.
High School Call District
Middle School Call District
Elementary School Call District
Architecture Styles One Story, Traditional
Type Residential
Status Sold
Exterior
Pool Above Ground Pool
Air conditioning One Central
Heat type Central
Water Source SAWS
Sewer Water System, Sewer System, City
Other Exterior Features Covered Patio, Privacy Fence, Sprinkler System
Lot Features Corner, Level
Roof Composition
Finance
Price Upon Request

Work With Julia

Unlock the potential of real estate with Julia, your trusted partner for luxury homes. Her passion for beautiful spaces and first-class service ensures your success in buying, selling, or investing. Partner with Julia, your eXp realty expert today!